Skip main navigation
Closed
  • $500,000

    40 Sunset Dr, Waynesboro, VA 22980

    4beds
    4,030sqft
    Single Family Residence
    Built in 1992
    0.51 Acres Lot
    $539,000 Zestimate®
    $124/sqft
    $2,532 Estimated rent

    Home value

    $539,000

    $512,000 - $566,000

    $2,532/mo

    Zestimate® history
    Loading
    Loading...

    Owner options

    List your home for rent

    $2,532/mo

    Rent Zestimate®

    Find your next renter with Zillow Rental Manager. Plus, with online applications, you can quickly screen prospective tenants – for free.

    Learn more

    $2,532/mo

    Rent Zestimate®

    Refinance and save

    $3,049/mo

    Est. payment

    Refinancing to a lower rate could help reduce your monthly payments and save thousands over the life of the loan.

    See today's rates

    $3,049/mo

    Est. payment

    Explore your selling options

    Work with a Zillow partner agent

    Leverage their expertise and Zillow's premium Showcase listings to get your home seen by more buyers.

    Get started

    List with your own agent

    Get your home in front of millions of buyers by listing it on Zillow.

    Learn how to do it

    Sell it yourself

    Take full control of how buyers see your home on Zillow by listing For Sale by Owner (FSBO).

    List your home

    What's special

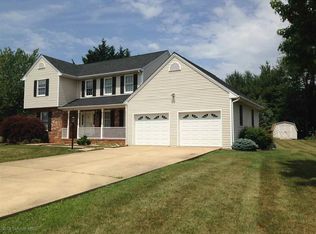
    4 bedroom, 3 bathroom Ranch on a level corner lot. Beautiful sunroom with a heating and cooling unit that overlooks the beautiful back yard sanctuary. Finished basement for the extra guests with an extra bedroom and bathroom. The paved driveway leads to the oversized 2 car attached garage. Laundry hook ups are on the main floor as well as in the basement area. Plenty of storage with sturdy shelving, 300 AMP breaker service on the property.

    Zillow last checked:

    Listing updated:

    Listed by:

    RHONDA RICHIE 540-290-3404,

    1ST CHOICE REAL ESTATE

    Bought with:

    KIMBERLY HASKINS, 0225249682

    KW COMMONWEALTH

    Source: CAAR,MLS#: 651681MLS LogoOriginating MLS: Greater Augusta Association of Realtors Inc

    Facts & features

    Interior

    Bedrooms & bathrooms
    • Bedrooms: 4
    • Bathrooms: 3
    • Full bathrooms: 3
    • Main level bathrooms: 2
    • Main level bedrooms: 3
    Rooms
    • Room types: Bathroom, Bedroom, Den, Dining Room, Family Room, Full Bath, Kitchen, Laundry, Living Room
    Primary bedroom
    • Level: First
    Bedroom
    • Level: First
    Bedroom
    • Level: Basement
    Bedroom
    • Level: First
    Primary bathroom
    • Level: First
    Bathroom
    • Level: Basement
    Bathroom
    • Level: First
    Den
    • Level: Basement
    Dining room
    • Level: First
    Family room
    • Level: First
    Kitchen
    • Level: First
    Laundry
    • Level: First
    Living room
    • Level: First
    Heating
    • Natural Gas
    Cooling
    • Central Air
    Appliances
    • Laundry: Washer Hookup, Dryer Hookup
    Features
    • Primary Downstairs
    • Basement: Full,Partially Finished
    • Number of fireplaces: 1
    • Fireplace features: One, Gas Log
    Interior area
    • Total structure area: 4,606
    • Total interior livable area: 4,030 sqft
    • Finished area above ground: 2,099
    • Finished area below ground: 1,931

    Property

    Parking
    • Total spaces: 2
    • Parking features: Attached, Garage
    • Attached garage spaces: 2
    Features
    • Levels: One
    • Stories: 1
    • Patio & porch: Deck, Front Porch, Patio, Porch
    Lot
    • Size: 0.51 Acres
    Details
    • Parcel number: 076/E1 3/ /23 /
    • Zoning description: SF15

    Construction

    Type & style
    • Home type: SingleFamily
    • Architectural style: Ranch
    • Property subtype: Single Family Residence
    Materials
    • Brick, Stick Built, Vinyl Siding
    • Foundation: Brick/Mortar
    • Roof: Composition,Shingle
    Condition
    • New construction: No
    • Year built: 1992

    Utilities & green energy

    • Sewer: Public Sewer
    • Water: Public
    • Utilities for property: Cable Available

    Community & HOA

    Community
    • Subdivision: WHEATLAND
    HOA
    • Has HOA: No
    Location
    • Region: Waynesboro

    Financial & listing details

    • Price per square foot: $124/sqft
    • Tax assessed value: $431,800
    • Annual tax amount: $2,720
    • Date on market: 4/11/2024
    • Cumulative days on market: 21 days

    Price history

    DateEventPrice
    6/17/2024Sold$500,000+0%$124/sqft
    Source: CAAR #651681 Report a problem
    5/2/2024Pending sale$499,900$124/sqft
    Source: GASAOR #651681 Report a problem
    4/12/2024Listed for sale$499,900$124/sqft
    Source: GASAOR #651681 Report a problem

    Public tax history

    YearProperty taxesTax assessment
    2025$2,245 $431,800
    2024$2,245 +24.1%$431,800 +34.6%
    2023$1,809 $320,700 +11.7%
    2022$1,809 $287,200
    2021$1,809 $287,200
    2020$1,809 $287,200
    2019$1,809 -32.4%$287,200 +7.3%
    2018$2,677 +72.4%$267,663
    2017$1,553 +14%$267,663
    2016$1,362 $267,663
    2015$1,362 $267,663
    2014$1,362 $267,663 -5.7%
    2013$1,362 $283,800
    2012-- $283,800
    2010-- $283,800
    2009-- $283,800
    Find assessor info on the county website

    Neighborhood: 22980

    Nearby schools

    GreatSchools rating
    Schools provided by the listing agent
    • Elementary: Stuarts Draft
    • Middle: Stuarts Draft
    • High: Stuarts Draft

    Source: CAAR. This data may not be complete. We recommend contacting the local school district to confirm school assignments for this home.

    Sell for more on Zillow
    Get a Zillow Showcase℠ listing at no additional cost and you could sell for .
    $539,000
    2% more
    +$10,780
    With Zillow Showcase(estimated)
    $549,780
    Sell for more on Zillow
    Get a Zillow Showcase℠ listing at no additional cost and you could sell for .
    $539,000
    2% more
    +$10,780
    With Zillow Showcase(estimated)
    $549,780