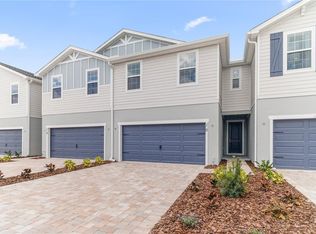
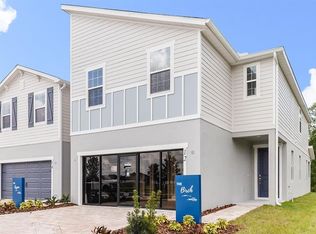
Beautiful new construction townhome featuring a spacious open-concept layout, 3 bedrooms, loft, and an attached 2-car garage. The main floor offers a stunning designer kitchen with quartz countertops, 36" shaker cabinets, a tiled backsplash, stainless steel Samsung appliances, and a large island overlooking the living area. Enjoy indoor-outdoor living with a triple sliding glass door leading to a covered lanai with storage. Upstairs features a flex-use loft and a luxurious owner’s suite with a walk-in closet and en-suite bath including dual vanities, glass-enclosed tiled shower, and a linen closet. Designer finishes include luxury vinyl plank flooring, Mohawk carpet, LED lighting, 2" faux wood blinds, and a Samsung washer & dryer. Energy-efficient construction provides comfort and savings. Call today to learn more or schedule a tour! “Please note, virtual tour/photos showcases the home layout; colors and design options in actual home for sale may differ. Furnishings and decor do not convey.”
Sold for $369,900
Zillow last checked:
Listing updated:
Bought with:
Jordan Prais, 3264124
54 REALTY LLC
Source: Stellar MLS,MLS#: L4963621 Originating MLS: Lakeland
Originating MLS: Lakeland
Price history
| Date | Event | Price |
|---|---|---|
| 8/27/2026 | Sold | $369,900$167/sqft |
Source:  Stellar MLS #L4963621 Report a problem Stellar MLS #L4963621 Report a problem | ||
| 7/20/2026 | Pending sale | $369,900$167/sqft |
Source: Stellar MLS #L4963621 Report a problem | ||
| 7/20/2026 | Listing removed | $369,900$167/sqft |
Source:  Highland Homes FL Report a problem Highland Homes FL Report a problem | ||
| 7/14/2026 | Price change | $369,900-2.6%$167/sqft |
Source: Highland Homes FL Report a problem | ||
| 7/2/2026 | Price change | $379,900-2.6%$172/sqft |
Source: Highland Homes FL Report a problem | ||
| 6/12/2026 | Listed for sale | $389,900$176/sqft |
Source: Highland Homes FL Report a problem | ||
Nearby homes

Get a cash offer in 3 minutes
Find out how much your home could sell for in as little as 3 minutes with a no-obligation cash offer.
Estimated market value
$369,400
