40 Surfside Dr #16C, Tofte, MN 55615
Home value
$313,000
Estimated sales range
Not available
$4,022/mo
Owner options
$4,022/mo
Rent Zestimate®
Find your next renter with Zillow Rental Manager. Plus, with online applications, you can quickly screen prospective tenants – for free.
$4,022/mo
Rent Zestimate®
$2,773/mo
Est. payment
Refinancing to a lower rate could help reduce your monthly payments and save thousands over the life of the loan.
$2,773/mo
Est. payment
Explore your selling options
Work with a Zillow partner agent
Leverage their expertise and Zillow's premium Showcase listings to get your home seen by more buyers.
Get startedList with your own agent
Get your home in front of millions of buyers by listing it on Zillow.
Learn how to do itSell it yourself
Take full control of how buyers see your home on Zillow by listing For Sale by Owner (FSBO).
List your homeWhat's special
Zillow last checked:
Listing updated:
Silviya Duclos 218-370-9255,
TimberWolff Realty LLC
Nonmember NONMEMBER
Nonmember Office
Facts & features
Interior
Bedrooms & bathrooms
- Bedrooms: 3
- Bathrooms: 3
- 3/4 bathrooms: 3
- Main level bedrooms: 1
Bedroom
- Description: Spacious Main Level Bedroom
- Level: Main
- Area: 300 Square Feet
- Dimensions: 20 x 15
Bedroom
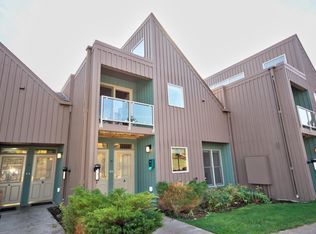
- Description: Twin beds with access to Lakeside Balcony.
- Level: Upper
- Area: 180 Square Feet
- Dimensions: 18 x 10
Bedroom
- Description: Its own apartment with Jetted tub, King Bed, Kitchenette, walk out to Ledgerock!
- Level: Lower
- Area: 483 Square Feet
- Dimensions: 21 x 23
Bathroom
- Description: 3/4 bathroom
- Level: Upper
- Area: 80 Square Feet
- Dimensions: 10 x 8
Bathroom
- Description: 3/4 bathroom.
- Level: Lower
- Area: 99 Square Feet
- Dimensions: 11 x 9
Dining room
- Description: Open to Living Room, and access to lakeside Deck.
- Level: Main
- Area: 380 Square Feet
- Dimensions: 20 x 19
Family room
- Description: Lounge area with office desk.
- Level: Upper
- Area: 399 Square Feet
- Dimensions: 19 x 21
Kitchen
- Description: Features granite countertops, generous amount of cabinets!
- Level: Main
- Area: 380 Square Feet
- Dimensions: 20 x 19
Living room
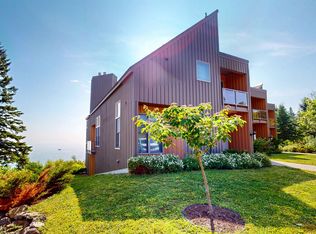
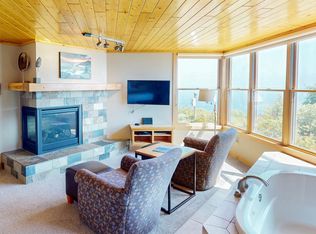
- Description: Large windows to capture the unobstructed Lake Superior Views!
- Level: Main
- Area: 225 Square Feet
- Dimensions: 15 x 15
Heating
- Fireplace(s), Electric
Cooling
- Ductless
Appliances
- Included: Dishwasher, Exhaust Fan, Microwave, Range, Refrigerator
Features
- Ceiling Fan(s), Eat In Kitchen, Natural Woodwork, Vaulted Ceiling(s), Walk-In Closet(s), Wet Bar, Beamed Ceilings
- Flooring: Tiled Floors
- Windows: Skylight(s), Wood Frames
- Basement: Full,Egress Windows,Finished,Walkout,Bath,Bedrooms,Family/Rec Room,Fireplace
- Number of fireplaces: 2
- Fireplace features: Gas, Basement
Interior area
- Total interior livable area: 2,888 sqft
- Finished area above ground: 2,000
- Finished area below ground: 888
Property
Parking
- Parking features: Off Street, Asphalt, None
- Has uncovered spaces: Yes
Features
- Patio & porch: Patio
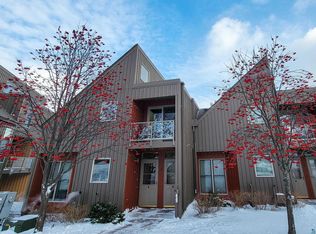
- Exterior features: Balcony
- Pool features: Heated, Indoor, Shared
- Has view: Yes
- View description: Lake Superior, Panoramic
- Has water view: Yes
- Water view: Lake Superior
- Waterfront features: Lake Superior, Waterfront Access(Association), Shoreline Characteristics(Hard, Shore-Accessible)
- Body of water: Lake Superior
- Frontage length: 800
Lot
- Size: 8,712 sqft
- Features: Accessible Shoreline, Landscaped, Some Trees, Underground Utilities
- Residential vegetation: Partially Wooded
Details
- Additional structures: Sauna
- Parcel number: 250370116
Construction
Type & style
- Home type: Condo
- Property subtype: Condominium
Materials
- Cement Board, Frame/Wood, Poured Concrete
- Foundation: Concrete Perimeter
- Roof: Asphalt Shingle
Condition
- Previously Owned
- Year built: 2009
Utilities & green energy
- Electric: Arrowhead Electric
- Sewer: Shared Septic
- Water: Shared
- Utilities for property: Underground Utilities, Fiber Optic
Community & neighborhood
Location
- Region: Tofte
HOA & financial
HOA
- Has HOA: Yes
- HOA fee: $930 monthly
- Amenities included: Spa/Hot Tub, Sauna, Tennis Court(s), Business Center, Fitness Center, Common Area
- Services included: Controlled Access, Electricity, Maintenance Structure, Gas, Landscaping, Management, Parking, Recreation Facilities, Security Staff, Shared Amenities, Snow Removal, Trash, Water, Insurance, Maintenance Grounds, Sewer
Other
Other facts
- Listing terms: Cash,Conventional
Price history
| Date | Event | Price |
|---|---|---|
| 10/1/2025 | Sold | $309,000$107/sqft |
Source: | ||
| 9/8/2025 | Pending sale | $309,000$107/sqft |
Source: | ||
| 7/25/2025 | Contingent | $309,000$107/sqft |
Source: | ||
| 7/8/2025 | Listed for sale | $309,000$107/sqft |
Source: | ||
Public tax history
Neighborhood: 55615
Nearby homes
Nearby schools
GreatSchools rating
- 4/10Sawtooth Mountain Elementary SchoolGrades: PK-5Distance: 27.6 mi
- 4/10Cook County Middle SchoolGrades: 6-8Distance: 27.6 mi
- 7/10Cook County Senior High SchoolGrades: 9-12Distance: 27.6 mi
Get pre-qualified for a loan
At Zillow Home Loans, we can pre-qualify you in as little as 5 minutes with no impact to your credit score.An equal housing lender. NMLS #10287.
- Minnesota
- Cook County
- Tofte
- 55615
- 40 Surfside Dr Unit 16C