Skip main navigation
Sold for $660,000
  • $660,000

    40 Surrey Dr, North Andover, MA 01845

    3beds
    1,928sqft
    Single Family Residence
    Built in 1970
    0.32 Acres Lot
    $757,400 Zestimate®
    $342/sqft
    $3,819 Estimated rent

    Home value

    $757,400

    $720,000 - $803,000

    $3,819/mo

    Zestimate® history
    Loading
    Loading...

    Owner options

    List your home for rent

    $3,819/mo

    Rent Zestimate®

    Find your next renter with Zillow Rental Manager. Plus, with online applications, you can quickly screen prospective tenants – for free.

    Learn more

    $3,819/mo

    Rent Zestimate®

    Refinance and save

    $4,087/mo

    Est. payment

    Refinancing to a lower rate could help reduce your monthly payments and save thousands over the life of the loan.

    See today's rates

    $4,087/mo

    Est. payment

    Explore your selling options

    Work with a Zillow partner agent

    Leverage their expertise and Zillow's premium Showcase listings to get your home seen by more buyers.

    Get started

    List with your own agent

    Get your home in front of millions of buyers by listing it on Zillow.

    Learn how to do it

    Sell it yourself

    Take full control of how buyers see your home on Zillow by listing For Sale by Owner (FSBO).

    List your home

    What's special

    Carpeted family roomUpdated heatHardwood flooringChair railPrivate rear deckNearby shoppingLarge level lot
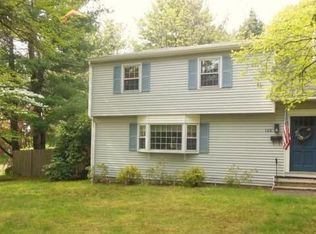
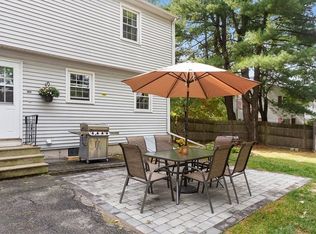
    Don't miss this amazing opportunity to live in North Andover! This 3 bedroom, 1.5 bath home needs updating but offers instant equity to the Buyer who is willing to put in some work. Large level lot, 2 car garage, in a neighborhood that is convenient to everything. Bright and large living room with fireplace and hardwood flooring. Dining room has hardwood flooring and chair rail and is conveniently located near the kitchen. The kitchen has access to the private rear deck, allowing for easy access to the grill for Summer BBQ's and entertaining. The kitchen also has room for a small table or endless possibilities for renovation. Full bath, and 3 bedrooms each with hardwood flooring complete the main floor. The lower level has a large, carpeted family room, laundry, 1/2 bath and access to the 2 car garage for ease bringing in groceries! AC, updated heat and hot water heater (Nov. 2019). Convenient to Rts.125 & 495, McEvoy Park, Machine Shop Village and nearby shopping and dining spots.

    Zillow last checked:

    Listing updated:

    Listed by:

    Cathy Johnson 978-857-2001,

    Coldwell Banker Realty - Andover 978-475-2201

    Bought with:

    Olivares Molina TEAM

    Realty One Group Nest

    Source: MLS PIN,MLS#: 73136498

    Facts & features

    Interior

    Bedrooms & bathrooms
    • Bedrooms: 3
    • Bathrooms: 2
    • Full bathrooms: 1
    • 1/2 bathrooms: 1
    Primary bedroom
    • Features: Closet, Flooring - Hardwood
    • Level: First
    • Area: 143
    • Dimensions: 11 x 13
    Bedroom 2
    • Features: Closet, Flooring - Hardwood
    • Level: Second
    • Area: 110
    • Dimensions: 10 x 11
    Bedroom 3
    • Features: Closet, Flooring - Hardwood
    • Level: Third
    • Area: 90
    • Dimensions: 9 x 10
    Primary bathroom
    • Features: No
    Bathroom 1
    • Features: Bathroom - Full, Flooring - Stone/Ceramic Tile, Cabinets - Upgraded
    • Level: First
    • Area: 63
    • Dimensions: 9 x 7
    Bathroom 2
    • Features: Bathroom - Half, Flooring - Vinyl, Cabinets - Upgraded
    • Level: Basement
    • Area: 66
    • Dimensions: 11 x 6
    Dining room
    • Features: Flooring - Hardwood, Decorative Molding
    • Level: First
    • Area: 110
    • Dimensions: 10 x 11
    Family room
    • Features: Flooring - Wall to Wall Carpet
    • Level: Basement
    • Area: 308
    • Dimensions: 14 x 22
    Kitchen
    • Features: Flooring - Vinyl, Deck - Exterior, Exterior Access
    • Level: First
    • Area: 132
    • Dimensions: 11 x 12
    Living room
    • Features: Flooring - Hardwood, Window(s) - Picture
    • Level: First
    • Area: 208
    • Dimensions: 13 x 16
    Heating
    • Baseboard, Natural Gas
    Cooling
    • Central Air
    Appliances
    • Included: Gas Water Heater, Range, Dishwasher, Refrigerator, Washer, Dryer
    • Laundry: Bathroom - Half, In Basement, Electric Dryer Hookup, Washer Hookup
    Features
    • Flooring: Tile, Vinyl, Carpet, Hardwood
    • Windows: Insulated Windows
    • Basement: Finished,Garage Access
    • Number of fireplaces: 1
    • Fireplace features: Living Room
    Interior area
    • Total structure area: 1,928
    • Total interior livable area: 1,928 sqft

    Property

    Parking
    • Total spaces: 8
    • Parking features: Under, Garage Door Opener, Paved Drive
    • Attached garage spaces: 2
    • Uncovered spaces: 6
    Features
    • Patio & porch: Deck - Wood
    • Exterior features: Deck - Wood, Rain Gutters
    Lot
    • Size: 0.32 Acres
    • Features: Level
    Details
    • Parcel number: 2069186
    • Zoning: R4

    Construction

    Type & style
    • Home type: SingleFamily
    • Architectural style: Raised Ranch
    • Property subtype: Single Family Residence
    Materials
    • Frame
    • Foundation: Concrete Perimeter
    • Roof: Shingle
    Condition
    • Year built: 1970

    Utilities & green energy

    • Electric: Circuit Breakers
    • Sewer: Public Sewer
    • Water: Public
    • Utilities for property: for Gas Range, for Electric Dryer, Washer Hookup
    Green energy
    • Energy efficient items: Thermostat

    Community & neighborhood

    Community
    • Community features: Public Transportation, Shopping, Park, Highway Access
    Location
    • Region: North Andover

    Price history

    DateEventPrice
    8/11/2023Sold$660,000+15%$342/sqft
    Source: MLS PIN #73136498 Report a problem
    7/19/2023Contingent$574,000$298/sqft
    Source: MLS PIN #73136498 Report a problem
    7/14/2023Listed for sale$574,000$298/sqft
    Source: MLS PIN #73136498 Report a problem

    Public tax history

    YearProperty taxesTax assessment
    2025$6,480 +2.1%$575,500 +0.6%
    2024$6,345 +6.1%$572,100 +17.1%
    2023$5,978 $488,400
    2022$5,978 +2.6%$488,400 +18.7%
    2021$5,828 +4.4%$411,300 +1.2%
    2020$5,584 +2.5%$406,400
    2019$5,450 -7.7%$406,400
    2018$5,905 +12.8%$406,400 +10.8%
    2017$5,236 +2.1%$366,700 +2%
    2016$5,129 +17.5%$359,400 +18.5%
    2015$4,364 +7.3%$303,300 +7.5%
    2014$4,067 +1.9%$282,200 -3%
    2013$3,993 -8.6%$291,000 -7.2%
    2012$4,367 +3%$313,700
    2011$4,241 +6.9%$313,700 +0.7%
    2010$3,967 -1.9%$311,400 -9.4%
    2009$4,043 +0.8%$343,800 -2.3%
    2008$4,011 +2.7%$351,800 -5.9%
    2007$3,907 -1.5%$373,900 +5.1%
    2006$3,965 +4%$355,900 +7.5%
    2005$3,814 +2.5%$331,100 +4.7%
    2004$3,720 +11.9%$316,300 +24.9%
    2003$3,323 +11.5%$253,300 +7.6%
    2002$2,979 +8.4%$235,300 +27.6%
    2000$2,749 +24.4%$184,400 +14%
    1996$2,209 $161,700

    Find assessor info on the county website

    Neighborhood: 01845

    Nearby schools

    GreatSchools rating
    Schools provided by the listing agent
    • Middle: Nams
    • High: Nahs

    Source: MLS PIN. This data may not be complete. We recommend contacting the local school district to confirm school assignments for this home.

    Get a cash offer in 3 minutes
    Find out how much your home could sell for in as little as 3 minutes with a no-obligation cash offer.
    Estimated market value
    $757,400
    Get a cash offer in 3 minutes
    Find out how much your home could sell for in as little as 3 minutes with a no-obligation cash offer.
    Estimated market value
    $757,400