Skip main navigation
Sold for $399,900
  • $399,900

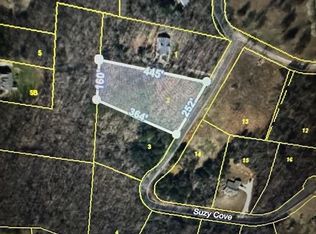
    40 Suzy Cv, Savannah, TN 38372

    4beds
    3,072sqft
    Single Family Residence
    Built in 2009
    2 Acres Lot
    $400,000 Zestimate®
    $130/sqft
    $2,848 Estimated rent

    Home value

    $400,000

    $376,000 - $424,000

    $2,848/mo

    Zestimate® history
    Loading
    Loading...

    Owner options

    List your home for rent

    $2,848/mo

    Rent Zestimate®

    Find your next renter with Zillow Rental Manager. Plus, with online applications, you can quickly screen prospective tenants – for free.

    Learn more

    $2,848/mo

    Rent Zestimate®

    Refinance and save

    $2,436/mo

    Est. payment

    Refinancing to a lower rate could help reduce your monthly payments and save thousands over the life of the loan.

    See today's rates

    $2,436/mo

    Est. payment

    Explore your selling options

    Work with a Zillow partner agent

    Leverage their expertise and Zillow's premium Showcase listings to get your home seen by more buyers.

    Get started

    List with your own agent

    Get your home in front of millions of buyers by listing it on Zillow.

    Learn how to do it

    Sell it yourself

    Take full control of how buyers see your home on Zillow by listing For Sale by Owner (FSBO).

    List your home

    What's special

    Gas log fireplaceFresh paintUpdated landscapingOpen-concept layoutAbundant storageBonus roomSpacious bedrooms
    DONT MISS THIS PRICE-WORK RELOCATION-Welcome to 40 Suzy Cove in desirable Breckenridge Estates! This beautifully restored and meticulously maintained 4BR, 3.5BA home sits on 2+/- acres with No HOA and offers the perfect blend of comfort and modern updates. Enjoy an open-concept layout with hardwood floors, updated kitchen with large island and new appliances, gas log fireplace, spacious bedrooms, well appointed laundry room, Bonus room, and abundant storage. Fresh paint, updated landscaping, new water heater, and recent improvements make this move-in-ready-TOP TIER AHS HOME WARRANTY WITH SALE.

    Zillow last checked:

    Listing updated:

    Listed by:

    Christie H Jones,

    Rogers Real Estate Group

    Bought with:

    Tiffany Jones

    Tiffany Jones Realty Group

    Source: MAAR,MLS#: 10225626MLS Logo

    Facts & features

    Interior

    Bedrooms & bathrooms
    • Bedrooms: 4
    • Bathrooms: 4
    • Full bathrooms: 3
    • 1/2 bathrooms: 1
    Primary bedroom
    • Area: 208
    • Dimensions: 16 x 13
    Bedroom 2
    • Area: 196
    • Dimensions: 14 x 14
    Bedroom 3
    • Area: 196
    • Dimensions: 14 x 14
    Bedroom 4
    • Area: 120
    • Dimensions: 12 x 10
    Dining room
    • Dimensions: 0 x 0
    Kitchen
    • Features: Eat-in Kitchen, Kitchen Island, Kit/DR Combo, Updated/Renovated Kitchen
    Living room
    • Features: LR/DR Combination
    • Area: 552
    • Dimensions: 23 x 24
    Den
    • Area: 667
    • Dimensions: 23 x 29
    Heating
    • Central, Dual System, Electric
    Cooling
    • 220 Wiring, Ceiling Fan(s), Central Air
    Features
    • Double Vanity Bath, Full Bath Down, Half Bath Down, Luxury Primary Bath, Primary Down, Separate Tub & Shower, Vaulted/Coffered Primary, High Ceilings, Smooth Ceiling, Vaulted/Coff/Tray Ceiling, Square Feet Source: AutoFill (MAARdata) or Public Records (Cnty Assessor Site)
    • Flooring: Part Hardwood, Tile
    • Windows: Double Pane Windows, Storm Window(s)
    • Number of fireplaces: 1
    Interior area
    • Total interior livable area: 3,072 sqft

    Property

    Parking
    • Total spaces: 2
    • Parking features: More than 3 Coverd Spaces
    • Covered spaces: 2
    Features
    • Stories: 2
    • Patio & porch: Porch, Covered Patio
    • Pool features: None
    • Waterfront features: Cove
    Lot
    • Size: 2 Acres
    • Dimensions: 2.04
    • Features: Landscaped, Wooded
    Details
    • Additional structures: Storage
    • Parcel number: 064 091.00

    Construction

    Type & style
    • Home type: SingleFamily
    • Architectural style: Traditional
    • Property subtype: Single Family Residence
    Materials
    • Vinyl Siding
    Condition
    • New construction: No
    • Year built: 2009
    Details
    • Warranty included: Yes

    Community & HOA

    Community
    • Subdivision: Breckenridge Estates Ph 3
    Location
    • Region: Savannah

    Financial & listing details

    • Price per square foot: $130/sqft
    • Annual tax amount: $1,715
    • Price range: $399.9K - $399.9K
    • Date on market: 7/8/2026
    • Cumulative days on market: 77 days

    Price history

    DateEventPrice
    10/7/2026Sold$399,900$130/sqft
    Source: MAAR #10225626 Report a problem
    9/23/2026Pending sale$399,900$130/sqft
    Source: MAAR #10225626 Report a problem
    9/10/2026Price change$399,900-14.2%$130/sqft
    Source: MAAR #10225626 Report a problem
    8/10/2026Price change$465,900-3.9%$152/sqft
    Source: MAAR #10225626 Report a problem
    7/8/2026Listed for sale$485,000$158/sqft
    Source: MAAR #10225626 Report a problem

    Public tax history

    Tax history is unavailable.

    Neighborhood: 38372

    Nearby schools

    GreatSchools rating
    Get pre-qualified for a loan
    At Zillow Home Loans, we can pre-qualify you in as little as 5 minutes with no impact to your credit score.

    An equal housing lender. NMLS #10287.