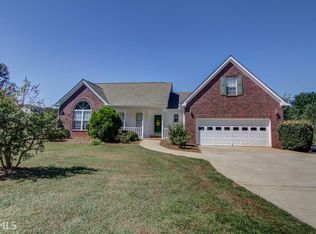
** Firecracker Price Reduction – Now Offered at Just $449,900! ** Don't miss this incredible opportunity! Situated on **1.69 private acres**, this four-sided brick home with a detached apartment offers the space, versatility, and value today's buyers are searching for. Welcome home to this spacious **3-bedroom, 2.5-bath** residence featuring a flexible bonus room that's perfect as a **4th bedroom, nursery, or home office**. The open-concept floor plan is filled with natural light and showcases a desirable split-bedroom layout with a convenient Jack-and-Jill bath. The generous primary suite includes a cozy sitting area and an updated spa-like bath with granite countertops, a tiled shower, soaking tub, and tile flooring. Secondary bedrooms feature new carpet and share an updated bathroom. The oversized laundry room includes a utility sink and is conveniently located just off the beautifully updated kitchen. Start your mornings on the inviting front porch swings or relax in the screened back porch overlooking a level, fenced backyard complete with a fire pit, hot tub wiring. Property backs up to the Gibson Branch Creek so backyard privacy is guaranteed. A standout feature is the detached two-car brick garage with a private upstairs apartment (ADU), complete with a kitchenette, living area, bedroom, and full bath—ideal for guests, multigenerational living, rental income, a home office, or a private retreat. Additional highlights include an RV/boat parking pad, storage shed, mature landscaping, and **no HOA**. Conveniently located near I-20 with easy access to Social Circle, Covington, and Monroe, and eligible for the sought-after Social Circle City Schools district option. This one-of-a-kind property combines peaceful country living with everyday convenience—schedule your showing today!
Active
Price cut: $10K (7/6)
$449,900
40 Sweetwater, Social Circle, GA 30025
3beds
2,301sqft
Single Family Residence, Residential
Built in 2001
1.69 Acres Lot
$-- Zestimate®
$196/sqft
$-- HOA
What's special
Storage shedFour-sided brick homeBeautifully updated kitchenDesirable split-bedroom layoutInviting front porch swingsUpdated bathroomConvenient jack-and-jill bath
- 54 days |
- 669 |
- 35 |
Zillow last checked:
Listing updated:
Listed by:
Samantha Spradling,
Crye-Leike Realtors, Inc. 678-714-5206
Source: FMLS GA,MLS#: 7770400
Loading...
Facts & features
Interior
Bedrooms & bathrooms
- Bedrooms: 3
- Bathrooms: 3
- Full bathrooms: 2
- 1/2 bathrooms: 1
- Main level bathrooms: 2
- Main level bedrooms: 3
Rooms
- Room types: Living Room, Office, Other
Primary bedroom
- Features: Master on Main, Sitting Room, Split Bedroom Plan
- Level: Master on Main, Sitting Room, Split Bedroom Plan
Bedroom
- Features: Master on Main, Sitting Room, Split Bedroom Plan
Primary bathroom
- Features: Double Vanity, Separate Tub/Shower, Soaking Tub
Dining room
- Features: Open Concept
Kitchen
- Features: Breakfast Bar, Pantry Walk-In, Solid Surface Counters, View to Family Room
Heating
- Central
Cooling
- Central Air
Appliances
- Included: Dishwasher, Disposal, Electric Range, Electric Water Heater, Microwave
- Laundry: Laundry Room, Main Level, Mud Room
Features
- Double Vanity, Entrance Foyer, High Ceilings 9 ft Lower, High Speed Internet, Walk-In Closet(s)
- Flooring: Hardwood, Ceramic Tile, Laminate, Carpet
- Windows: Double Pane Windows
- Basement: None
- Number of fireplaces: 1
- Fireplace features: Factory Built, Insert, Living Room
- Common walls with other units/homes: No Common Walls
Interior area
- Total structure area: 2,301
- Total interior livable area: 2,301 sqft
- Finished area above ground: 2,301
- Finished area below ground: 0
Video & virtual tour
Property
Parking
- Total spaces: 2
- Parking features: Garage, Detached, Garage Faces Front, Kitchen Level, RV Access/Parking, Level Driveway, Garage Door Opener
- Garage spaces: 2
- Has uncovered spaces: Yes
Accessibility
- Accessibility features: Accessible Bedroom, Accessible Entrance
Features
- Levels: One
- Stories: 1
- Patio & porch: Covered, Front Porch, Rear Porch, Screened
- Exterior features: Private Yard, Storage
- Pool features: None
- Spa features: None
- Fencing: Back Yard,Chain Link,Fenced
- Has view: Yes
- View description: Other
- Waterfront features: None
- Body of water: None
Lot
- Size: 1.69 Acres
- Features: Creek On Lot, Back Yard, Front Yard, Landscaped, Level, Private
Details
- Additional structures: Guest House, Outbuilding, Shed(s)
- Parcel number: 0124000000200000
- Other equipment: Dehumidifier
- Horse amenities: None
Construction
Type & style
- Home type: SingleFamily
- Architectural style: Ranch
- Property subtype: Single Family Residence, Residential
Materials
- Brick, Brick 4 Sides
- Foundation: Slab
- Roof: Composition,Shingle
Condition
- Resale
- New construction: No
- Year built: 2001
Utilities & green energy
- Electric: Other
- Sewer: Septic Tank
- Water: Public
- Utilities for property: Cable Available, Electricity Available, Phone Available, Water Available
Green energy
- Energy efficient items: None
- Energy generation: None
Community & HOA
Community
- Features: None
- Security: Smoke Detector(s)
- Subdivision: Country Walk & Fiddle Creek
HOA
- Has HOA: No
Location
- Region: Social Circle
Financial & listing details
- Price per square foot: $196/sqft
- Tax assessed value: $447,300
- Annual tax amount: $4,303
- Date on market: 5/14/2026
- Cumulative days on market: 54 days
- Listing terms: Cash,Conventional,USDA Loan
- Electric utility on property: Yes
- Road surface type: Asphalt
Estimated market value
Not available
Estimated sales range
Not available
$2,330/mo
Price history
| Date | Event | Price |
|---|---|---|
| 7/6/2026 | Price change | $449,900-2.2%$196/sqft |
Source: | ||
| 6/4/2026 | Price change | $459,900-1.1%$200/sqft |
Source: | ||
| 5/14/2026 | Listed for sale | $464,900+12%$202/sqft |
Source: | ||
| 6/21/2022 | Sold | $415,000-1%$180/sqft |
Source: | ||
| 4/28/2022 | Contingent | $419,000$182/sqft |
Source: | ||
| 4/28/2022 | Pending sale | $419,000$182/sqft |
Source: | ||
| 4/22/2022 | Listed for sale | $419,000+99.5%$182/sqft |
Source: | ||
| 12/30/2016 | Sold | $210,000+10.5%$91/sqft |
Source: Public Record Report a problem | ||
| 12/1/2016 | Pending sale | $190,000$83/sqft |
Source: LINDA YOUMANS REALTY #8100198 Report a problem | ||
| 11/19/2016 | Price change | $190,000-3.8%$83/sqft |
Source: LINDA YOUMANS REALTY #8100198 Report a problem | ||
| 11/1/2016 | Listed for sale | $197,547+32.4%$86/sqft |
Source: Auction.com Report a problem | ||
| 10/19/2016 | Sold | $149,200+92.5%$65/sqft |
Source: Public Record Report a problem | ||
| 8/10/2016 | Price change | $77,500-42.6%$34/sqft |
Source: Auction.com Report a problem | ||
| 7/27/2016 | Price change | $135,000-43.5%$59/sqft |
Source: Auction.com Report a problem | ||
| 7/14/2016 | Listed for sale | -- |
Source: Auction.com Report a problem | ||
| 6/1/2015 | Listing removed | $239,000$104/sqft |
Source: RE/MAX Agents Realty #7320297 Report a problem | ||
| 3/6/2015 | Price change | $239,000+3.5%$104/sqft |
Source: RE/MAX Agents Realty #7320297 Report a problem | ||
| 1/1/2015 | Price change | $231,000-2.7%$100/sqft |
Source: RE/MAX Agents Realty #7320297 Report a problem | ||
| 8/15/2014 | Listed for sale | $237,500+580.5%$103/sqft |
Source: RE/MAX Agents Realty #7320297 Report a problem | ||
| 7/10/2001 | Sold | $34,900-0.3%$15/sqft |
Source: Public Record Report a problem | ||
| 4/19/2001 | Sold | $35,000$15/sqft |
Source: Public Record Report a problem | ||
Public tax history
| Year | Property taxes | Tax assessment |
|---|---|---|
| 2025 | $4,314 +2.8% | $178,920 +3.8% |
| 2024 | $4,194 -0.9% | $172,400 +0.8% |
| 2023 | $4,233 +14.8% | $170,960 +30.7% |
| 2022 | $3,688 +6.5% | $130,760 +10.7% |
| 2021 | $3,464 +19% | $118,120 +32.4% |
| 2020 | $2,911 -0.6% | $89,240 +0.1% |
| 2019 | $2,927 +3.9% | $89,160 +3.7% |
| 2018 | $2,818 +2.4% | $85,960 +1.7% |
| 2017 | $2,750 | $84,560 +41.7% |
| 2016 | $2,750 | $59,680 +6% |
| 2015 | $2,750 +53.2% | $56,320 |
| 2014 | $1,795 | $56,320 +12.8% |
| 2013 | -- | $49,920 +1.9% |
| 2012 | -- | $49,000 -20.6% |
| 2011 | -- | $61,680 -2.8% |
| 2010 | -- | $63,480 -21.6% |
| 2009 | -- | $80,960 -61.9% |
| 2008 | $2,322 | $212,300 |
| 2007 | $2,322 +5.6% | $212,300 +4.9% |
| 2006 | $2,199 +12% | $202,300 +10.2% |
| 2005 | $1,963 +3.2% | $183,600 +0.1% |
| 2004 | $1,903 +4.6% | $183,400 +3.4% |
| 2003 | $1,820 | $177,300 |
Find assessor info on the county website
Monthly payment
Est. payment$--/mo
Payment breakdown
Explore the cost of this home by adjusting the details. Changes won't be saved.All calculations are estimates and provided by Zillow, Inc. for informational purposes only. Actual amounts may vary.
HOA fees may include property taxes on listings classified as Co-Ops. Contact the listing agent and/or owner for fee details.
Mortgage interest rates are dependent on a number of factors, including credit score, down payment, and repayment length. Interest rate data provided by Zillow Group Marketplace, Inc. as of 1/1/1970 from various mortgage lenders with which we have lead or other similar arrangements; the Estimated Payment is an average of those rates.
See how much you could borrow to make a competitive offer.
Climate risks
Neighborhood: 30025
Nearby schools
GreatSchools rating
- 7/10East Newton Elementary SchoolGrades: PK-5Distance: 5.4 mi
- 5/10Cousins Middle SchoolGrades: 6-8Distance: 9.1 mi
- 5/10Eastside High SchoolGrades: 9-12Distance: 4.2 mi
Schools provided by the listing agent
- Elementary: East Newton
- Middle: Cousins
- High: Eastside
Source: FMLS GA. This data may not be complete. We recommend contacting the local school district to confirm school assignments for this home.
A local agent can set up tours, give advice and negotiate with sellers.
- Georgia
- Newton County
- Social Circle
- 30025
- 40 Sweetwater