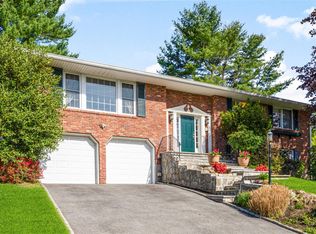
Look no further; this is Rivertown living at its finest! This spacious 4 bedroom, 3 bath home is set in a prime location and in one of Irvington’s most sought-after neighborhoods. Enter the gracious open foyer which leads to the formal living room with lovely bay window, a formal dining room, and a light-filled eat-in-kitchen. Next treat yourself to the outside with covered deck boasting ample seating to enjoy the evening sunsets. There is a spacious primary suite with a home office and full bath, 2 additional bedrooms and a hall bathroom. The lower level features a spacious gathering room with fireplace that opens to a large patio. There is an additional bedroom and hall bathroom with another versatile room that could be used as guest room, home office, or as a playroom /exercise room. Not only does this home have amazing curb appeal, but it also offers a lovely level, spacious and private fenced backyard with stone patio—perfect for entertaining and outside enjoyment. Short walk to all the Village has to offer. Only a 38-minute commute to NYC on Metro North Railway Additional Information: Amenities:Storage,ParkingFeatures:2 Car Attached,
Sold for $1,225,000
$1,225,000
40 Sycamore Lane, Irvington, NY 10533
4beds
3,164sqft
Single Family Residence, Residential
Built in 1967
10,019 Square Feet Lot
$1,516,200 Zestimate®
$387/sqft
$7,973 Estimated rent
Home value
$1,516,200
$1.39M - $1.67M
$7,973/mo
Zestimate® history
Owner options
List your home for rent
$7,973/mo
Rent Zestimate®
Find your next renter with Zillow Rental Manager. Plus, with online applications, you can quickly screen prospective tenants – for free.
$7,973/mo
Rent Zestimate®
Refinance and save
$8,113/mo
Est. payment
Refinancing to a lower rate could help reduce your monthly payments and save thousands over the life of the loan.
$8,113/mo
Est. payment
Explore your selling options
Work with a Zillow partner agent
Leverage their expertise and Zillow's premium Showcase listings to get your home seen by more buyers.
Get startedList with your own agent
Get your home in front of millions of buyers by listing it on Zillow.
Learn how to do itSell it yourself
Take full control of how buyers see your home on Zillow by listing For Sale by Owner (FSBO).
List your homeWhat's special
Zillow last checked:
Listing updated:
Listed by:
Rebekah Fiorito 914-523-5951,
Coldwell Banker Realty 914-693-5476
Bought with:
Non Member-MLS
Buyer Representation Office
Source: OneKey® MLS as distributed by MLS GRID,MLS#: H6306905
Facts & features
Interior
Bedrooms & bathrooms
- Bedrooms: 4
- Bathrooms: 3
- Full bathrooms: 3
Other
- Description: Entry foyer, stairs up to formal living room, dining room, eat-in-kitchen with door leading to a covered deck, hall bathroom, bedroom, bedroom, primary bedroom with home office and full bathroom
- Level: First
Other
- Description: Family room with fireplace, sliding glass door opens to patio, door to a 2-car garage, laundry, full bath, bedroom, additional spacious room for playroom/home gym
- Level: Lower
Heating
- Electric, Solar, Forced Air, Radiant
Cooling
- Central Air
Appliances
- Included: Dishwasher, Disposal, Dryer, Electric Water Heater, Refrigerator, Washer
- Laundry: Inside
Features
- Chandelier, Eat-in Kitchen, Formal Dining, Entrance Foyer, Galley Type Kitchen, Primary Bathroom
- Flooring: Hardwood
- Basement: Finished,Walk-Out Access
- Attic: Pull Stairs
- Number of fireplaces: 1
Interior area
- Total structure area: 3,164
- Total interior livable area: 3,164 sqft
Property
Parking
- Total spaces: 2
- Parking features: Attached, Driveway, Garage Door Opener
- Has uncovered spaces: Yes
Features
- Levels: Two
- Stories: 2
- Patio & porch: Deck, Patio
- Fencing: Fenced
Lot
- Size: 10,019 Square Feet
- Features: Level, Near Public Transit, Near School, Near Shops, Sprinklers In Front, Sprinklers In Rear
Details
- Parcel number: 2609002090000480000020
Construction
Type & style
- Home type: SingleFamily
- Architectural style: Ranch
- Property subtype: Single Family Residence, Residential
Materials
- Brick, Shingle Siding
Condition
- Actual
- Year built: 1967
Utilities & green energy
- Sewer: Public Sewer
- Water: Public
- Utilities for property: Trash Collection Public
Green energy
- Energy generation: Solar
Community & HOA
Community
- Security: Security System
HOA
- Has HOA: No
- Amenities included: Park
Location
- Region: Irvington
Financial & listing details
- Price per square foot: $387/sqft
- Tax assessed value: $1,207,100
- Annual tax amount: $32,283
- Date on market: 7/17/2024
- Listing agreement: Exclusive Right To Sell
- Inclusions: Light Fixtures, Oven/Range
Price history
| Date | Event | Price |
|---|---|---|
| 9/18/2024 | Sold | $1,225,000+2.1%$387/sqft |
Source:  OneKey® MLS as distributed by MLS GRID #H6306905 Report a problem OneKey® MLS as distributed by MLS GRID #H6306905 Report a problem | ||
| 8/5/2024 | Pending sale | $1,200,000$379/sqft |
Source: OneKey® MLS as distributed by MLS GRID #H6306905 Report a problem | ||
| 7/17/2024 | Listed for sale | $1,200,000$379/sqft |
Source: OneKey® MLS as distributed by MLS GRID #H6306905 Report a problem | ||
Public tax history
| Year | Property taxes | Tax assessment |
|---|---|---|
| 2025 | -- | $1,333,400 +10.5% |
| 2024 | -- | $1,207,100 +13.2% |
| 2023 | -- | $1,065,900 +5.7% |
| 2022 | -- | $1,008,800 +6% |
| 2021 | -- | $951,700 +11.8% |
| 2020 | -- | $851,200 |
| 2019 | -- | $851,200 +2.8% |
| 2018 | -- | $828,000 +5.9% |
| 2017 | -- | $781,600 +1% |
| 2016 | -- | $773,800 +3331.5% |
| 2015 | -- | $22,550 |
| 2014 | -- | $22,550 |
| 2013 | -- | $22,550 -21.8% |
| 2012 | -- | $28,850 |
| 2011 | -- | $28,850 |
| 2010 | -- | $28,850 |
| 2009 | -- | $28,850 |
| 2008 | -- | $28,850 |
| 2007 | -- | $28,850 |
| 2006 | -- | $28,850 |
| 2005 | -- | $28,850 |
| 2004 | -- | $28,850 |
| 2003 | -- | $28,850 |
| 2002 | -- | $28,850 |
| 2001 | -- | $28,850 |
| 2000 | -- | $28,850 |
| 1999 | -- | $28,850 |
Find assessor info on the county website
Neighborhood: 10533
Nearby homes
- $1,367,9005 bd3 ba2.4k sqft32 Sycamore Ln, Irvington, NY 10533Off Market

- $1,450,0005 bd3 ba2.7k sqft48 Sycamore Ln, Irvington, NY 10533Sold

- $1,621,1005 bd3 ba3k sqft39 Sycamore Ln, Irvington, NY 10533Off Market
- $1,700,0004 bd3 ba3k sqft33 Sycamore Ln, Irvington, NY 10533Sold
- $1,175,0004 bd3 ba2.8k sqft24 Sycamore Ln, Irvington, NY 10533Sold
- $1,892,5006 bd4 ba3.4k sqft56 Sycamore Ln, Irvington, NY 10533Off Market
- $1,427,500-- bd3 ba1.8k sqft45 Sycamore Ln, Irvington, NY 10533Off Market
- $1,701,5005 bd3 ba2.8k sqft20 Dogwood Ln, Irvington, NY 10533Off Market
Nearby schools
GreatSchools rating
- 10/10Main Street School School (4 5)Grades: 4-5Distance: 0.3 mi
- 10/10Irvington Middle SchoolGrades: 6-8Distance: 0.3 mi
- 9/10Irvington High SchoolGrades: 9-12Distance: 0.3 mi
Schools provided by the listing agent
- Elementary: Dows Lane (K-3) School
- Middle: Irvington Middle School
- High: Irvington High School
Source: OneKey® MLS as distributed by MLS GRID. This data may not be complete. We recommend contacting the local school district to confirm school assignments for this home.
Get a cash offer in 3 minutes
Find out how much your home could sell for in as little as 3 minutes with a no-obligation cash offer.
Estimated market value
$1,516,200
Get a cash offer in 3 minutes
Find out how much your home could sell for in as little as 3 minutes with a no-obligation cash offer.
Estimated market value
$1,516,200
- New York
- Westchester County
- Irvington
- 10533
- 40 Sycamore Lane
Nearby cities
Nearby neighborhoods
Nearby zip codes
Other Irvington Topics
