Skip main navigation
Sold for $775,000
  • $775,000

    40 Syracuse Street, Williston Park, NY 11596

    3beds
    1,433sqft
    Single Family Residence, Residential
    Built in 1930
    4,000 Square Feet Lot
    $-- Zestimate®
    $541/sqft
    $4,095 Estimated rent

    Home value

    Not available

    Estimated sales range

    Not available

    $4,095/mo

    Zestimate® history
    Loading
    Loading...

    Owner options

    List your home for rent

    $4,095/mo

    Rent Zestimate®

    Find your next renter with Zillow Rental Manager. Plus, with online applications, you can quickly screen prospective tenants – for free.

    Learn more

    $4,095/mo

    Rent Zestimate®

    Refinance and save

    $5,091/mo

    Est. payment

    Refinancing to a lower rate could help reduce your monthly payments and save thousands over the life of the loan.

    See today's rates

    $5,091/mo

    Est. payment

    Explore your selling options

    Work with a Zillow partner agent

    Leverage their expertise and Zillow's premium Showcase listings to get your home seen by more buyers.

    Get started

    List with your own agent

    Get your home in front of millions of buyers by listing it on Zillow.

    Learn how to do it

    Sell it yourself

    Take full control of how buyers see your home on Zillow by listing For Sale by Owner (FSBO).

    List your home

    What's special

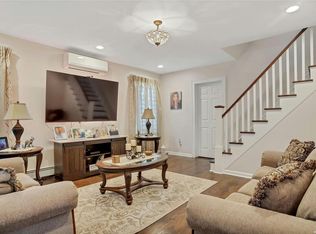
    Welcome to this Beautifully maintained 3 Bedroom, 2 Bathroom Expanded Chatlos Colonial in the Village of Williston Park. This timeless gem features a Semi-Open floor plan with a Large Living Room leading to a spacious Dining Area. The Kitchen opens up to a Grand Room with Vaulted Ceilings, with a sliding door to the backyard. There is also a Full Bathroom on the Main Level, Hardwood Floors and an abundance of Natural Light shining throughout. Upstairs on the 2nd Floor, you will find an expansive Primary Bedroom, an additional Bedroom and a Full Bath. The third level of the home features a Large additional Bedroom. There is a side entrance with access to the full, partially finished basement. There is also a private driveway and a detached Garage. The property is in close proximity to LIRR, highways, parks, schools, shopping, Kelleher Field, Community Pool and restaurants.

    Zillow last checked:

    Listing updated:

    Listed by:

    Michael DellAccio 631-374-1662,

    Century 21 AA Realty 516-826-8100,

    Cathy Reidy 516-297-1919,

    Century 21 AA Realty

    Bought with:

    Charles Xia, 10401340326

    S & J Property Management Corp

    Source: OneKey® MLS as distributed by MLS GRID,MLS#: 877088MLS Logo

    Facts & features

    Interior

    Bedrooms & bathrooms
    • Bedrooms: 3
    • Bathrooms: 2
    • Full bathrooms: 2
    Primary bedroom
    • Description: Large primary with sitting area
    • Level: Second
    Bedroom 2
    • Level: Second
    Bedroom 3
    • Level: Second
    Bathroom 1
    • Description: Full Bath
    • Level: First
    Bathroom 2
    • Description: Full Bath
    • Level: Third
    Basement
    • Description: Full Finished, Utilities
    • Level: Basement
    Den
    • Description: Spacious extension with vaulted ceilings
    • Level: First
    Dining room
    • Level: First
    Kitchen
    • Level: First
    Living room
    • Level: First
    Heating
    • Hot Water, Oil
    Cooling
    • Wall/Window Unit(s)
    Appliances
    • Included: Dishwasher, Dryer, Gas Range, Washer, Tankless Water Heater
    • Laundry: In Basement
    Features
    • First Floor Full Bath, Eat-in Kitchen, Open Floorplan, Open Kitchen
    • Flooring: Hardwood
    • Basement: Finished,Full,Storage Space
    • Attic: None
    • Has fireplace: No
    Interior area
    • Total structure area: 1,433
    • Total interior livable area: 1,433 sqft

    Property

    Parking
    • Total spaces: 1
    • Parking features: Detached, Driveway
    • Garage spaces: 1
    • Has uncovered spaces: Yes
    Features
    • Levels: Tri-Level
    • Fencing: Full
    Lot
    • Size: 4,000 Square Feet
    • Dimensions: 40 x 100
    • Features: Back Yard
    Details
    • Additional structures: None
    • Parcel number: 2257091800000790
    • Special conditions: None

    Construction

    Type & style
    • Home type: SingleFamily
    • Architectural style: Colonial
    • Property subtype: Single Family Residence, Residential
    Materials
    • Vinyl Siding
    Condition
    • Year built: 1930

    Utilities & green energy

    • Sewer: Public Sewer
    • Water: Public
    • Utilities for property: Cable Connected, Electricity Connected, Natural Gas Connected, Sewer Connected, Trash Collection Public, Water Connected

    Community & HOA

    HOA
    • Has HOA: No
    Location
    • Region: Williston Park

    Financial & listing details

    • Price per square foot: $541/sqft
    • Tax assessed value: $573
    • Annual tax amount: $12,741
    • Date on market: 6/24/2025
    • Cumulative days on market: 71 days
    • Listing agreement: Exclusive Right To Sell
    • Electric utility on property: Yes

    Price history

    DateEventPrice
    11/21/2025Sold$775,000-3%$541/sqft
    Source: OneKey® MLS as distributed by MLS GRID #877088 Report a problem
    9/3/2025Pending sale$799,000$558/sqft
    Source: OneKey® MLS as distributed by MLS GRID #877088 Report a problem
    7/23/2025Price change$799,000-3.6%$558/sqft
    Source: OneKey® MLS as distributed by MLS GRID #877088 Report a problem
    6/24/2025Listed for sale$829,000$579/sqft
    Source: OneKey® MLS as distributed by MLS GRID #877088 Report a problem

    Public tax history

    YearProperty taxesTax assessment
    2023-- $573
    2022-- $573
    2021$10,615 +0.8%--
    2020$10,531 +14.3%$949
    2019$9,212 $949
    2018$9,212 +4.8%$949
    2017$8,790 +4.2%$949
    2016$8,438 +293.7%$949
    2015$2,143 +17.9%$949 +11.6%
    2013$1,817 +3.8%$850
    2012$1,751 -62.6%$850 -9.8%
    2011$4,683 +5.7%$942 -3.3%
    2010$4,431 $974 -15.3%
    2009-- $1,150 -1.8%
    2008-- $1,171 +1.8%
    2006-- $1,150 -38.8%
    2005-- $1,880 -37.7%
    2004-- $3,020
    2003-- $3,020 -33.2%
    2002-- $4,520
    2001-- $4,520
    2000-- $4,520
    Find assessor info on the county website

    Neighborhood: 11596

    Nearby schools

    GreatSchools rating
    Schools provided by the listing agent
    • Elementary: Meadow Drive School
    • Middle: Mineola Middle School
    • High: Mineola High School

    Source: OneKey® MLS as distributed by MLS GRID. This data may not be complete. We recommend contacting the local school district to confirm school assignments for this home.