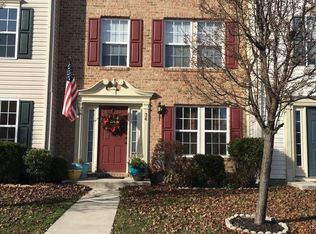
**MULTIPLE OFFERS RECEIVED PLEASE SUBMIT HIGHEST AND BEST FOR OFFERS BY MONDAY 7/1 AT 5PM.** Welcome to your dream home in the charming Baldwin Manor community of Aberdeen! This beautiful brick-front, end-of-group traditional style townhome offers 4 bedrooms and 2 bathrooms, providing comfortable and stylish living spaces. Step into the welcoming foyer with tile flooring, setting the tone for the elegance that follows. To your left, you’ll find the fourth bedroom, featuring laminated flooring, a ceiling fan, and recessed lighting—perfect for a guest room or home office. Continue down the hall to the spacious family room, showcasing recessed lighting, a stunning stone-front electric fireplace, and walkout level access to the backyard, creating an inviting space for relaxation and entertainment. Ascend to the main level, where the heart of the home awaits. The spacious kitchen features an island, electric cooking, stainless steel appliances, and a double sink. Adjacent to the kitchen is the dining area, filled with natural light and providing seamless access to the outside deck through sliding glass doors—ideal for al fresco meals. The open-concept layout flows into the bright and airy living room, perfect for both everyday living and entertaining. Head upstairs to the upper level, where you’ll find three additional bedrooms. The third bedroom includes a ceiling fan, while the second bedroom offers cozy carpeted flooring. A full bath with a tub/shower combo serves these bedrooms. The primary bedroom is a serene retreat, complete with a ceiling fan, carpet, and an attached bathroom that boasts a stall shower. Step outside to the fully fenced rear yard, providing privacy with wood fencing. This area offers potential for various outdoor amenities such as an under-deck patio, a shed, or a fire pit, making it a perfect space for outdoor activities. Enjoy the convenience of a paved lot with two assigned parking spaces right in front of the home. Located in close proximity to Aberdeen Festival Park, Walmart, Lidl, major highways, and more, this home offers both convenience and a vibrant community atmosphere. Don’t miss this incredible opportunity to own a meticulously maintained townhome in the desirable Baldwin Manor community of Aberdeen.
Sold for $270,000
Zillow last checked:
Listing updated:
Bought with:
Niki Biggs, 5003029
Compass Home Group, LLC
Source: Bright MLS,MLS#: MDHR2032284
Price history
| Date | Event | Price |
|---|---|---|
| 7/31/2024 | Sold | $270,000$147/sqft |
Source:  Bright MLS #MDHR2032284 Report a problem Bright MLS #MDHR2032284 Report a problem | ||
| 7/2/2024 | Pending sale | $270,000$147/sqft |
Source: Bright MLS #MDHR2032284 Report a problem | ||
| 7/2/2024 | Listing removed | -- |
Source: Bright MLS #MDHR2032284 Report a problem | ||
| 6/27/2024 | Listed for sale | $270,000+28.6%$147/sqft |
Source: Bright MLS #MDHR2032284 Report a problem | ||
| 5/17/2021 | Sold | $210,000+2.4%$114/sqft |
Source: Public Record Report a problem | ||
| 4/1/2021 | Pending sale | $205,000$111/sqft |
Source: Bright MLS #MDHR256892 Report a problem | ||
| 3/14/2021 | Listing removed | $205,000+1.7%$111/sqft |
Source: Bright MLS #MDHR256892 Report a problem | ||
| 3/5/2021 | Pending sale | $201,500$110/sqft |
Source: Bright MLS #MDHR256892 Report a problem | ||
| 2/24/2021 | Listed for sale | $201,500-12%$110/sqft |
Source: Bright MLS #MDHR256892 Report a problem | ||
| 5/8/2008 | Sold | $229,103-45.5%$125/sqft |
Source: Public Record Report a problem | ||
| 2/14/2008 | Sold | $420,000$228/sqft |
Source: Public Record Report a problem | ||
Get a cash offer in 3 minutes
Find out how much your home could sell for in as little as 3 minutes with a no-obligation cash offer.
Estimated market value
$288,000
