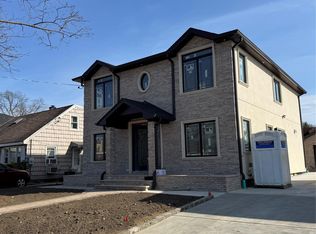
Welcome to 40 Talbot Street, set in the highly desirable Herricks neighborhood. This stunning property blends innovative design with functional luxury, creating a home that is both visually striking and supremely comfortable and energy efficient. Step inside to discover an exquisite concept that maximizes space along with flow and an abundance of natural light. This home features all the bells and whistles including Heated Floors, Formal Living Room, Dining Room w/custom coffered ceilings & designer lighting! A custom kitchen with "Top Of Line" Stainless Steel Italian Appliances & Granite countertops with ample cabinetry leading to a cozy Family Room with fire place. Beautiful Hardwood Flooring throughout, accentuates the Bedrooms with Bathrooms and Walk-In-Closets. The property also features a full finished basement with outside entry to the spacious yard which is a true retreat. Make this dream home yours today!
Sold for $1,810,000
Street View
$1,810,000
40 Talbot Street, New Hyde Park, NY 11040
5beds
2,640sqft
Single Family Residence, Residential
Built in 1950
5,000 Square Feet Lot
$1,936,400 Zestimate®
$686/sqft
$5,446 Estimated rent
Home value
$1,936,400
$1.74M - $2.15M
$5,446/mo
Zestimate® history
Owner options
List your home for rent
$5,446/mo
Rent Zestimate®
Find your next renter with Zillow Rental Manager. Plus, with online applications, you can quickly screen prospective tenants – for free.
$5,446/mo
Rent Zestimate®
Refinance and save
$12,130/mo
Est. payment
Refinancing to a lower rate could help reduce your monthly payments and save thousands over the life of the loan.
$12,130/mo
Est. payment
Explore your selling options
Work with a Zillow partner agent
Leverage their expertise and Zillow's premium Showcase listings to get your home seen by more buyers.
Get startedList with your own agent
Get your home in front of millions of buyers by listing it on Zillow.
Learn how to do itSell it yourself
Take full control of how buyers see your home on Zillow by listing For Sale by Owner (FSBO).
List your homeWhat's special
Zillow last checked:
Listing updated:
Listed by:
Sarbjeet Kaur CBR SFR SRS 718-481-3387,
Sierra Homes Inc 718-481-3387,
Danny Singh CBR PSA 516-967-1816,
Sierra Homes Inc
Bought with:
Danny Singh CBR PSA, 10301216170
Sierra Homes Inc
Source: OneKey® MLS as distributed by MLS GRID,MLS#: 840460
Facts & features
Interior
Bedrooms & bathrooms
- Bedrooms: 5
- Bathrooms: 4
- Full bathrooms: 4
Heating
- Has Heating (Unspecified Type)
Cooling
- Central Air
Appliances
- Included: Convection Oven, Dishwasher, ENERGY STAR Qualified Appliances, Exhaust Fan, Gas Cooktop, Gas Range, Microwave, Refrigerator, Stainless Steel Appliance(s), Washer, Wine Refrigerator
- Laundry: Washer/Dryer Hookup, Laundry Room
Features
- First Floor Bedroom, First Floor Full Bath, Chefs Kitchen, Granite Counters, His and Hers Closets, Kitchen Island, Smart Thermostat
- Windows: ENERGY STAR Qualified Windows, New Windows
- Basement: Finished,Full,Walk-Out Access
- Attic: Pull Stairs
- Fireplace features: Living Room
Interior area
- Total structure area: 2,640
- Total interior livable area: 2,640 sqft
Property
Parking
- Total spaces: 4
- Parking features: Garage
- Garage spaces: 1
Features
- Has private pool: Yes
Lot
- Size: 5,000 Square Feet
Details
- Parcel number: 2289095000002410
- Special conditions: None
Construction
Type & style
- Home type: SingleFamily
- Architectural style: Colonial
- Property subtype: Single Family Residence, Residential
Materials
- Energy Star, Foam Insulation
Condition
- Year built: 1950
- Major remodel year: 2024
Utilities & green energy
- Sewer: Public Sewer
- Water: Public
- Utilities for property: Natural Gas Connected
Community & HOA
Community
- Subdivision: Herricks
HOA
- Has HOA: No
Location
- Region: New Hyde Park
Financial & listing details
- Price per square foot: $686/sqft
- Tax assessed value: $610
- Annual tax amount: $14,018
- Date on market: 4/4/2025
- Cumulative days on market: 5 days
- Listing agreement: Exclusive Right To Sell
Price history
| Date | Event | Price |
|---|---|---|
| 7/9/2025 | Sold | $1,810,000-2.1%$686/sqft |
Source:  OneKey® MLS as distributed by MLS GRID #840460 Report a problem OneKey® MLS as distributed by MLS GRID #840460 Report a problem | ||
| 4/23/2025 | Pending sale | $1,848,888$700/sqft |
Source: OneKey® MLS as distributed by MLS GRID #840460 Report a problem | ||
| 4/4/2025 | Listed for sale | $1,848,888+200.6%$700/sqft |
Source: OneKey® MLS as distributed by MLS GRID #840460 Report a problem | ||
| 1/6/2022 | Sold | $615,000-5.2%$233/sqft |
Source: OneKey® MLS as distributed by MLS GRID #L3336093 Report a problem | ||
| 8/30/2021 | Pending sale | $649,000$246/sqft |
Source: OneKey® MLS as distributed by MLS GRID #3336093 Report a problem | ||
| 8/5/2021 | Listed for sale | $649,000$246/sqft |
Source: OneKey® MLS as distributed by MLS GRID #3336093 Report a problem | ||
Public tax history
| Year | Property taxes | Tax assessment |
|---|---|---|
| 2024 | -- | $610 |
| 2023 | -- | $610 |
| 2022 | -- | $610 |
| 2021 | $10,016 -0.7% | -- |
| 2020 | $10,091 +20% | $880 |
| 2019 | $8,413 | $880 |
| 2018 | $8,413 -2.4% | $880 -3.3% |
| 2017 | $8,623 +6.3% | $910 |
| 2016 | $8,114 +165.5% | $910 |
| 2015 | $3,056 +5.8% | $910 |
| 2013 | $2,888 +3.8% | $910 |
| 2012 | $2,782 -36% | $910 -10.7% |
| 2011 | $4,351 -0.6% | $1,019 -5.5% |
| 2010 | $4,379 | $1,078 -16.7% |
| 2009 | -- | $1,294 +1.3% |
| 2008 | -- | $1,277 +6% |
| 2006 | -- | $1,205 -36.8% |
| 2005 | -- | $1,908 -42% |
| 2004 | -- | $3,288 |
| 2003 | -- | $3,288 -31.5% |
| 2002 | -- | $4,800 |
| 2001 | -- | $4,800 |
| 2000 | -- | $4,800 |
Find assessor info on the county website
Neighborhood: 11040
Nearby homes
- $1,375,300-- bd4 ba2.3k sqft44 Talbot St, New Hyde Park, NY 11040Off Market
- $998,900-- bd1 ba1.3k sqft36 Talbot St, New Hyde Park, NY 11040Off Market
- $1,203,2005 bd3 ba1.8k sqft48 Talbot St, New Hyde Park, NY 11040Off Market
- $1,700,0005 bd4 ba2.5k sqft32 Talbot St, New Hyde Park, NY 11040Sold
- $1,663,400-- bd3 ba2.9k sqft35 Scott St, New Hyde Park, NY 11040Off Market
- $1,047,2001 bd1 ba1.8k sqft31 Scott St, New Hyde Park, NY 11040Off Market
- $1,047,700-- bd2 ba1.3k sqft39 Scott St, New Hyde Park, NY 11040Off Market
- $878,0004 bd2 ba-- sqft144 Norman St, New Hyde Park, NY 11040Sold
Nearby schools
GreatSchools rating
- 10/10Center Street SchoolGrades: K-5Distance: 0.2 mi
- 9/10Herricks Middle SchoolGrades: 6-8Distance: 1 mi
- 10/10Herricks High SchoolGrades: 9-12Distance: 0.5 mi
Schools provided by the listing agent
- Elementary: Center Street School
- Middle: Herricks Middle School
- High: Herricks High School
Source: OneKey® MLS as distributed by MLS GRID. This data may not be complete. We recommend contacting the local school district to confirm school assignments for this home.
Get a cash offer in 3 minutes
Find out how much your home could sell for in as little as 3 minutes with a no-obligation cash offer.
Estimated market value
$1,936,400
Get a cash offer in 3 minutes
Find out how much your home could sell for in as little as 3 minutes with a no-obligation cash offer.
Estimated market value
$1,936,400
- New York
- Nassau County
- New Hyde Park
- 11040
- 40 Talbot Street
Nearby cities
Nearby neighborhoods
Nearby zip codes
Other New Hyde Park Topics
