Skip main navigation
Off market
  • $700,700

    40 Tall Pines Dr, Neptune, NJ 07753

    2beds
    2baths
    2,273sqft
    Adult Community
    Built in 2002
    6,534 Square Feet Lot
    $700,700 Zestimate®
    $308/sqft
    $3,624 Estimated rent

    Home value

    $700,700

    $666,000 - $743,000

    $3,624/mo

    Zestimate® history
    Loading
    Loading...

    Owner options

    List your home for rent

    $3,624/mo

    Rent Zestimate®

    Find your next renter with Zillow Rental Manager. Plus, with online applications, you can quickly screen prospective tenants – for free.

    Learn more

    $3,624/mo

    Rent Zestimate®

    Refinance and save

    $4,881/mo

    Est. payment

    Refinancing to a lower rate could help reduce your monthly payments and save thousands over the life of the loan.

    See today's rates

    $4,881/mo

    Est. payment

    Explore your selling options

    Work with a Zillow partner agent

    Leverage their expertise and Zillow's premium Showcase listings to get your home seen by more buyers.

    Get started

    List with your own agent

    Get your home in front of millions of buyers by listing it on Zillow.

    Learn how to do it

    Sell it yourself

    Take full control of how buyers see your home on Zillow by listing For Sale by Owner (FSBO).

    List your home

    What's special

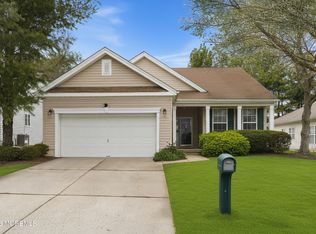
    Lovingly maintained 2 bedroom 2 bath Del Mar ranch with a study! Bring your individual decorative style to this spacious and desirable model! Bright open concept kitchen w/breakfast area overlooks a cozy family rm with a gas fireplace, and has easy access to the adjacent enclosed porch. The master bedrm is spacious with walk in closets plus a private bathrm w/soaking bath. The second bedrm is large with ample closet space. Enjoy a 2 car garage plus a lovely backyard w/a lovely outside sitting area! Jumping Brook is a pristine & desirable adult community, adjacent to beautiful Jumping Brook Golf course and near the Garden State Pkwy, beaches, outlets, Asbury Park, Tinton Falls Outlets, etc. The community includes an active clubhouse, pool, lush landscaping, tennis courts, & so much more! 2020-10-19

    This property is off market, which means it's not currently listed for sale or rent on Zillow. This may be different from what's available on other websites or public sources.

    Facts & features

    Interior

    Bedrooms & bathrooms
    • Bedrooms: 2
    • Bathrooms: 2
    Heating
    • Forced air, Gas
    Cooling
    • Central
    Appliances
    • Included: Dishwasher, Dryer, Refrigerator, Washer
    Features
    • Master Bedroom, Dining Room, Living Room, Kitchen, Family Room, Den, Study, Bedroom
    • Flooring: Carpet
    • Doors: Sliding Doors
    • Basement: Other
    Interior area
    • Total interior livable area: 2,273 sqft

    Property

    Parking
    • Total spaces: 2
    • Parking features: Garage - Attached
    Features
    • Patio & porch: Patio, Porch - Enclosed
    • Exterior features: Other, Vinyl
    • Pool features: In Ground, Community
    Lot
    • Size: 6,534 sqft
    Details
    • Additional structures: Tennis Court(s)
    • Parcel number: 3503203000000002
    • Zoning description: Single Family, Residential, Planned Residential

    Construction

    Type & style
    • Home type: SingleFamily
    • Architectural style: Ranch
    • Property subtype: Adult Community
    Condition
    • Year built: 2002
    Details
    • Builder model: DELMAR

    Utilities & green energy

    • Sewer: Public Sewer
    • Water: Public
    • Utilities for property: Natural Gas

    Community & neighborhood

    Community
    • Community features: Fifty Five Plus Active Community
    Senior living
    • Senior community: Yes
    Location
    • Region: Neptune

    HOA & financial

    HOA
    • Has HOA: Yes
    • HOA fee: $220 monthly
    • Services included: Snow Removal, Maintenance Grounds, Common Area, Pool, Exterior Maint, Rec Facility

    Other

    Other facts
    • Sewer: Public Sewer
    • WaterSource: Public
    • Heating: Forced Air, Natural Gas, Central Air
    • Appliances: Dishwasher, Refrigerator, Gas Cooktop, Dryer, Washer, Stove
    • AssociationYN: true
    • FireplaceYN: true
    • Roof: Shingle
    • ArchitecturalStyle: Ranch
    • GarageYN: true
    • AttachedGarageYN: true
    • ZoningDescription: Single Family, Residential, Planned Residential
    • HeatingYN: true
    • CoolingYN: true
    • PatioAndPorchFeatures: Patio, Porch - Enclosed
    • RoomsTotal: 6
    • CommunityFeatures: Pool, Tennis Court(s), Clubhouse
    • ExteriorFeatures: Tennis Court(s), Other
    • AssociationFeeIncludes: Snow Removal, Maintenance Grounds, Common Area, Pool, Exterior Maint, Rec Facility
    • ParkingFeatures: Driveway, Other, Visitor
    • PetsAllowed: Dogs OK, Cats OK
    • PoolFeatures: In Ground, Community
    • Cooling: Central Air
    • ConstructionMaterials: Vinyl
    • Basement: Other
    • DoorFeatures: Sliding Doors
    • InteriorFeatures: Master Bedroom, Dining Room, Living Room, Kitchen, Family Room, Den, Study, Bedroom
    • OtherStructures: Tennis Court(s)
    • FireplacesTotal: 1.00
    • RoomBasementFeatures: Other - See Remarks
    • Utilities: Natural Gas
    • BuilderModel: DELMAR
    • RoomKitchenFeatures: Eat-In, Fireplace - Gas
    • RoomMasterBathroomFeatures: Ceramic Tile
    • RoomMasterBedroomFeatures: Floor - W/W Carpet, Walk-in Closet
    • PropertySubType: Adult Community
    • MlsStatus: Active
    • TaxAnnualAmount: 9148.00

    Price history

    DateEventPrice
    1/28/2021Sold$399,000$176/sqft
    Source: Public Record Report a problem
    10/28/2020Sold$399,000$176/sqft
    Source: MoreMLS #22028205 Report a problem
    9/28/2020Pending sale$399,000$176/sqft
    Source: BHHS Fox & Roach Shrewsbury #22028205 Report a problem
    9/8/2020Price change$399,000-3.9%$176/sqft
    Source: Berkshire Hathaway HomeServices Fox & Roach #22028205 Report a problem
    8/13/2020Listed for sale$415,000+57.9%$183/sqft
    Source: Berkshire Hathaway HomeServices Fox & Roach #22028205 Report a problem
    4/12/2002Sold$262,875$116/sqft
    Source: Public Record Report a problem

    Public tax history

    YearProperty taxesTax assessment
    2025$11,449 +13.4%$682,300 +13.4%
    2024$10,095 +5.3%$601,600 +13.3%
    2023$9,590 +13.4%$531,000 +20.2%
    2022$8,458 -10.8%$441,900 -1.5%
    2021$9,479 +3.6%$448,600 +2%
    2020$9,148 -1.4%$439,900 +3.1%
    2019$9,275 +23.1%$426,500 -0.2%
    2018$7,532 +1.7%$427,400 +28.2%
    2017$7,409 -0.3%$333,400 +1.9%
    2016$7,432 +3.1%$327,100 -2%
    2015$7,209 +8.5%$333,700 +25.4%
    2012$6,645 +1.6%$266,100
    2011$6,538 +4.6%$266,100
    2010$6,253 +2.9%$266,100
    2009$6,078 $266,100
    2008-- $266,100
    2007-- $266,100
    2006-- $266,100
    2005-- $266,100 +38.8%
    2003-- $191,700

    Find assessor info on the county website

    Neighborhood: 07753

    Nearby schools

    GreatSchools rating
    Schools provided by the listing agent
    • Middle: Neptune

    Source: The MLS. This data may not be complete. We recommend contacting the local school district to confirm school assignments for this home.

    Get a cash offer in 3 minutes
    Find out how much your home could sell for in as little as 3 minutes with a no-obligation cash offer.
    Estimated market value
    $700,700
    Get a cash offer in 3 minutes
    Find out how much your home could sell for in as little as 3 minutes with a no-obligation cash offer.
    Estimated market value
    $700,700