Skip main navigation
Closed
  • $460,000

    40 Tennyson Ct, N Little Rock, AR 72116

    4beds
    3,127sqft
    Single Family Residence
    Built in 1989
    10,454 Square Feet Lot
    $469,500 Zestimate®
    $147/sqft
    $2,438 Estimated rent

    Home value

    $469,500

    $408,000 - $540,000

    $2,438/mo

    Zestimate® history
    Loading
    Loading...

    Owner options

    List your home for rent

    $2,438/mo

    Rent Zestimate®

    Find your next renter with Zillow Rental Manager. Plus, with online applications, you can quickly screen prospective tenants – for free.

    Learn more

    $2,438/mo

    Rent Zestimate®

    Refinance and save

    $2,251/mo

    Est. payment

    Refinancing to a lower rate could help reduce your monthly payments and save thousands over the life of the loan.

    See today's rates

    $2,251/mo

    Est. payment

    Explore your selling options

    Work with a Zillow partner agent

    Leverage their expertise and Zillow's premium Showcase listings to get your home seen by more buyers.

    Get started

    List with your own agent

    Get your home in front of millions of buyers by listing it on Zillow.

    Learn how to do it

    Sell it yourself

    Take full control of how buyers see your home on Zillow by listing For Sale by Owner (FSBO).

    List your home

    What's special

    Brick hearthGenerous sized guest roomsStylish loungeBeverage fridgeWet barSpacious family roomIn-ceiling sonos speakers
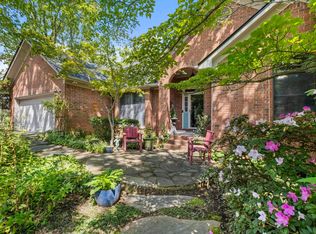
    Perfectly situated on a quiet, coveted Windsor Valley cul-de-sac, 40 Tennyson Court is a fully remodeled 4 bed, 2.5 bath home with thoughtful touches throughout. The spacious family room features a brick hearth, gas fireplace, and floor-to-ceiling windows. The chef’s kitchen includes a 6-burner gas range, paneled fridge, double oven, coffee bar, and endless storage. Off the kitchen is a stylish lounge with wet bar and beverage fridge, plus in-ceiling Sonos speakers throughout. The office/4th bedroom will make working from home a joy. Your guest's half bath with heated toilet seat is a treat. Relax in the serene sunroom with stained tongue-and-groove ceiling and large windows. Upstairs, the large primary suite includes built-ins, a custom tiled shower, and extra large soaking tub. Generous sized guest rooms and a bonus storage/hobby room off the garage provide additional function. Protected green space behind the home ensures privacy. OPEN HOUSE will be this Sunday, June 8 from 2-4pm. Showings will start on Monday. AGENTS: Please see remarks.

    Zillow last checked:

    Listing updated:

    Listed by:

    Veolette E Pennington 501-681-3198,

    RE/MAX Homefinders

    Bought with:

    Chris Coker, AR

    LPT Realty NLR

    Source: CARMLS,MLS#: 25022389MLS Logo

    Facts & features

    Interior

    Bedrooms & bathrooms
    • Bedrooms: 4
    • Bathrooms: 3
    • Full bathrooms: 2
    • 1/2 bathrooms: 1
    Rooms
    • Room types: Great Room, Office/Study, Sun Room, Bonus Room, Unfinished Space
    Dining room
    • Features: Eat-in Kitchen, Kitchen/Dining Combo, Breakfast Bar
    Heating
    • Natural Gas, Ductless
    Cooling
    • Electric
    Appliances
    • Included: Built-In Range, Double Oven, Microwave, Gas Range, Dishwasher, Disposal, Refrigerator, Plumbed For Ice Maker, Ice Maker, Gas Water Heater
    • Laundry: Laundry Room
    Features
    • Wet Bar, Walk-In Closet(s), Built-in Features, Ceiling Fan(s), Breakfast Bar, Kit Counter-Quartz, Primary Bedroom Apart, Guest Bedroom Apart, 3 Bedrooms Upper Level
    • Flooring: Tile, Luxury Vinyl
    • Has fireplace: Yes
    • Fireplace features: Gas Logs Present, Gas Log
    Interior area
    • Total structure area: 3,127
    • Total interior livable area: 3,127 sqft

    Property

    Parking
    • Total spaces: 2
    • Parking features: Garage, Two Car
    • Has garage: Yes
    Features
    • Levels: Two
    • Stories: 2
    • Patio & porch: Deck
    • Exterior features: Rain Gutters
    • Fencing: Partial
    Lot
    • Size: 10,454 Square Feet
    • Dimensions: 77 x 119 x 99 x 123
    • Features: Sloped, Level, Cul-De-Sac, Subdivided
    Details
    • Parcel number: 33N0010101011

    Construction

    Type & style
    • Home type: SingleFamily
    • Architectural style: Colonial
    • Property subtype: Single Family Residence
    Materials
    • Metal/Vinyl Siding
    • Foundation: Pillar/Post/Pier
    • Roof: Shingle
    Condition
    • New construction: No
    • Year built: 1989

    Utilities & green energy

    • Electric: Elec-Municipal (+Entergy)
    • Sewer: Public Sewer
    • Water: Public

    Community & HOA

    Community
    • Security: Security System, Video Surveillance
    • Subdivision: WINDSOR VALLEY ADDN
    HOA
    • Has HOA: No
    Location
    • Region: N Little Rock

    Financial & listing details

    • Price per square foot: $147/sqft
    • Tax assessed value: $281,645
    • Annual tax amount: $3,762
    • Date on market: 6/7/2025
    • Listing terms: VA Loan,FHA,Conventional,Cash
    • Road surface type: Paved

    Price history

    DateEventPrice
    8/8/2025Sold$460,000+2.2%$147/sqft
    Source: CARMLS #25022389 Report a problem
    7/28/2025Contingent$449,900$144/sqft
    Source: CARMLS #25022389 Report a problem
    6/7/2025Listed for sale$449,900+38.4%$144/sqft
    Source: CARMLS #25022389 Report a problem
    5/2/2022Sold$325,000+22.6%$104/sqft
    Source: CARMLS #22014557 Report a problem
    5/15/2013Sold$265,000+1104.5%$85/sqft
    Source: Agent Provided Report a problem
    11/21/2012Sold$22,000$7/sqft
    Source: Public Record Report a problem

    Public tax history

    YearProperty taxesTax assessment
    2024$3,263 -2.2%$56,329
    2023$3,338 +17.8%$56,329 +17.3%
    2022$2,833 +5.7%$48,020 +5%
    2021$2,680 $45,730
    2020$2,680 $45,730
    2019$2,680 -0.9%$45,730
    2018$2,705 $45,730
    2017$2,705 $45,730 -2.6%
    2016$2,705 -13.7%$46,940
    2015$3,136 $46,940
    2014$3,136 $46,940
    2013$3,136 $46,940
    2012-- $46,940 -18.5%
    2011-- $57,600
    2010-- $57,600
    2009-- $57,600
    2008-- $57,600
    2007-- $57,600 +41.6%
    2005-- $40,670
    2004-- $40,670 +19.7%
    2003-- $33,978
    2002-- $33,978
    2001-- $33,978
    Find assessor info on the county website

    Neighborhood: 72116

    Nearby schools

    GreatSchools rating
    Get pre-qualified for a loan
    At Zillow Home Loans, we can pre-qualify you in as little as 5 minutes with no impact to your credit score.

    An equal housing lender. NMLS #10287.

    Sell for more on Zillow
    Get a Zillow Showcase℠ listing at no additional cost and you could sell for .
    $469,500
    2% more
    +$9,390
    With Zillow Showcase(estimated)
    $478,890