Skip main navigation
Pending
  • Price cut: $5.1K (5/21)
    $419,900

    40 Thatcher Drive, Rocky Point, NC 28457

    3beds
    1,950sqft
    : 
    Loading
    Get pre-qualified
    Single Family Residence
    Built in 2017
    0.4 Acres Lot
    $-- Zestimate®
    $215/sqft
    $23/mo HOA

    What's special

    This beautifully maintained single-story home is filled with natural light and features three spacious bedrooms and two full baths. An inviting foyer leads directly into a large living room highlighted by vaulted ceilings and a cozy gas fireplace. The updated kitchen is equipped with elegant granite countertops and stainless steel appliances, sitting adjacent to a screened-in porch that offers a perfect retreat during the summer months.Outside, the property boasts a spacious deck with a cover for shade and a meticulously landscaped, fenced-in yard that includes a practical storage shed for tools and outdoor gear. The master suite provides ample organization with his and her closets, including a particularly expansive space. Located in a community with a low HOA, this home is a short commute to Hampstead, Wilmington, the ILM airport, and Topsail Beach. For added peace of mind, the property does not sit in a flood zone and remained unaffected by the 2018 floods that impacted much of the surrounding area. Adding to the long-term value of this location, Pender County is building a new K-8 school in Hampstead. Named J.H. Lea Elementary and Middle School, this facility will be located off Highway 210 with an anticipated opening in August 2027, perfectly positioned to support the area's continued growth. This home is a rare find that combines modern comfort with a serene, strategic setting, so schedule your showing today.
    73 days
    |
    292
    |
    19
    |

    Zillow last checked:

    Listing updated:

    Listed by:

    Katie Batson 910-622-0071,

    KB Realty & Investments LLC

    Source: Hive MLS,MLS#: 100569286MLS LogoOriginating MLS: Cape Fear Realtors MLS, Inc.

      Facts & features

      Interior

      Bedrooms & bathrooms
      • Bedrooms: 3
      • Bathrooms: 2
      • Full bathrooms: 2
      Rooms
      • Room types: Master Bedroom, Living Room, Bedroom 1, Bedroom 2, Laundry, Bathroom 1
      Primary bedroom
      • Level: First
      • Dimensions: 17 x 13
      Bedroom 1
      • Level: First
      • Dimensions: 13 x 12
      Bedroom 2
      • Level: First
      • Dimensions: 13 x 12
      Bathroom 1
      • Level: First
      • Dimensions: 11 x 13
      Laundry
      • Level: First
      • Dimensions: 6 x 6
      Living room
      • Level: First
      • Dimensions: 17 x 26
      Heating
      • Electric, Heat Pump
      Cooling
      • Central Air
      Features
      • Walk-in Closet(s), High Ceilings, Entrance Foyer, Solid Surface, Ceiling Fan(s), Gas Log, Walk-In Closet(s)
      • Has fireplace: Yes
      • Fireplace features: Gas Log
      Interior area
      • Total structure area: 1,950
      • Total interior livable area: 1,950 sqft

      Property

      Parking
      • Total spaces: 2
      • Parking features: On Site, Paved
      • Attached garage spaces: 2
      Features
      • Levels: One
      • Patio & porch: Covered, Deck, Enclosed, Front Porch
      • Fencing: Full,Back Yard,Fenced
      • Has view: Yes
      • View description: See Remarks
      • Frontage type: See Remarks
      Lot
      • Size: 0.4 Acres
      • Dimensions: 91 x 204 x 71' x 216
      Details
      • Parcel number: 32620784500000
      • Zoning: RP
      • Special conditions: Standard

      Construction

      Type & style
      • Home type: SingleFamily
      • Property subtype: Single Family Residence
      Materials
      • Vinyl Siding, Wood Frame
      • Foundation: Slab
      • Roof: Shingle
      Condition
      • New construction: No
      • Year built: 2017

      Utilities & green energy

      • Sewer: Septic Tank
      • Utilities for property: Water Connected

      Community & HOA

      Community
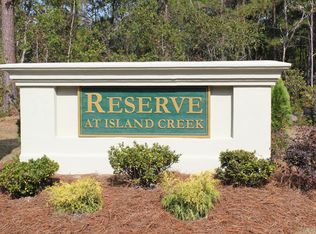
      • Subdivision: The Reserve on Island Creek
      HOA
      • Has HOA: Yes
      • Amenities included: Maintenance Common Areas
      • HOA fee: $275 annually
      • HOA name: Premier Management
      • HOA phone: 910-679-3012
      Location
      • Region: Rocky Point

      Financial & listing details

      • Price per square foot: $215/sqft
      • Tax assessed value: $219,198
      • Annual tax amount: $2,227
      • Date on market: 4/28/2026
      • Cumulative days on market: 73 days
      • Listing agreement: Exclusive Right To Sell
      • Listing terms: Cash,Conventional,FHA,VA Loan
      • Road surface type: Paved

        Estimated market value

        Not available

        Estimated sales range

        Not available

        $2,197/mo

        Price history

        DateEventPrice
        6/29/2026Pending sale$419,900$215/sqft
        Source: Hive MLS #100569286 Report a problem
        5/21/2026Price change$419,900-1.2%$215/sqft
        Source: Hive MLS #100569286 Report a problem
        4/28/2026Listed for sale$425,000+81.6%$218/sqft
        Source: Hive MLS #100569286 Report a problem
        9/15/2017Sold$234,000$120/sqft
        Source: Public Record Report a problem

        Public tax history

        YearProperty taxesTax assessment
        2025$2,228 $345,436 +57.6%
        2024$2,228 $219,198
        2023$2,228 +8.9%$219,198
        2022$2,045 $219,198
        2021$2,045 $219,198
        2020-- $219,198
        2019$2,045 $219,198 +5.1%
        2018$2,045 +0.2%$208,616 +396.7%
        2017$2,040 $42,000
        Find assessor info on the county website

        Monthly payment

        Est. payment

        Payment breakdown

        Explore the cost of this home by adjusting the details. Changes won't be saved.
        All calculations are estimates and provided by Zillow, Inc. for informational purposes only. Actual amounts may vary.
        HOA fees may include property taxes on listings classified as Co-Ops. Contact the listing agent and/or owner for fee details.
        Mortgage interest rates are dependent on a number of factors, including credit score, down payment, and repayment length. Interest rate data provided by Zillow Group Marketplace, Inc. as of 1/1/1970 from various mortgage lenders with which we have lead or other similar arrangements; the Estimated Payment is an average of those rates.
        See how much you could borrow to make a competitive offer.

        Climate risks

        Neighborhood: 28457

        Getting around

        0 / 100
        Car-Dependent
        37 / 100
        Somewhat Bikeable

        Nearby schools

        GreatSchools rating
        Schools provided by the listing agent
        • Elementary: South Topsail
        • Middle: Topsail
        • High: Topsail

        Source: Hive MLS. This data may not be complete. We recommend contacting the local school district to confirm school assignments for this home.

        A local agent can set up tours, give advice and negotiate with sellers.

        Browse local experts

        Similar homes