Skip main navigation
Sold
  • $260,000

    40 The Farm Ln, Lenox, GA 31637

    3beds
    2,103sqft
    Single Family Residence
    Built in 1987
    1.61 Acres Lot
    $263,200 Zestimate®
    $124/sqft
    $1,873 Estimated rent

    Home value

    $263,200

    Estimated sales range

    Not available

    $1,873/mo

    Zestimate® history
    Loading
    Loading...

    Owner options

    List your home for rent

    $1,873/mo

    Rent Zestimate®

    Find your next renter with Zillow Rental Manager. Plus, with online applications, you can quickly screen prospective tenants – for free.

    Learn more

    $1,873/mo

    Rent Zestimate®

    Refinance and save

    $1,561/mo

    Est. payment

    Refinancing to a lower rate could help reduce your monthly payments and save thousands over the life of the loan.

    See today's rates

    $1,561/mo

    Est. payment

    Explore your selling options

    Work with a Zillow partner agent

    Leverage their expertise and Zillow's premium Showcase listings to get your home seen by more buyers.

    Get started

    List with your own agent

    Get your home in front of millions of buyers by listing it on Zillow.

    Learn how to do it

    Sell it yourself

    Take full control of how buyers see your home on Zillow by listing For Sale by Owner (FSBO).

    List your home

    What's special

    Charming brick fireplaceViews of the propertyBright sunroomUpdated kitchenWell-appointed brick homeOpen-concept layoutSeparate walk-in pantry
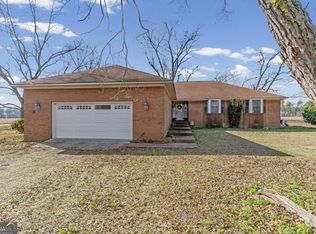
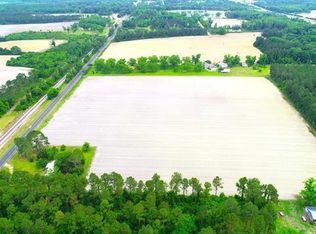
    This well-appointed brick home offers comfort, functionality, and accessibility, all set on nearly 2 acres. Featuring 3 bedrooms and 3 full bathrooms, the home boasts an open-concept layout ideal for everyday living and entertaining. The updated kitchen showcases a new island with prep sink, granite countertops, tile backsplash, and all new stainless steel appliances, including a gas range. A separate walk-in pantry provides excellent storage. The dining and living areas are divided by a charming brick fireplace, creating warmth and character. Just off the living area, French doors lead to a bright sunroom, perfect for relaxing or enjoying views of the property. The spacious laundry room includes a convenient full bathroom. The primary suite features a walk-in closet and an en-suite bath with a new double vanity and a walk-in handicap-accessible tub/shower. Two additional guest bedrooms are located nearby and share a bathroom with a walk-in tiled shower. Designed with accessibility in

    Zillow last checked:

    Listing updated:

    Listed by:

    Lindy Dorminy Bengston,

    Keller Williams Georgia Communities,

    2 Car,Attached

    Bought with:

    Jessica Powell, 337365

    Pope, The Real Estate Company

    2 Car,Attached

    Source: Tift Area BOR,MLS#: 139166

    Facts & features

    Interior

    Bedrooms & bathrooms
    • Bedrooms: 3
    • Bathrooms: 3
    • Full bathrooms: 3
    Heating
    • Central
    Cooling
    • Central Air
    Appliances
    • Included: Dishwasher, Disposal, Refrigerator, Electric Water Heater
    • Laundry: Laundry Room Location (Utility), W/D Hook Up
    Features
    • Pantry
    • Doors: French Doors
    • Windows: Blinds
    • Basement: Crawl Space
    • Has fireplace: Yes
    • Fireplace features: Wood Burning
    Interior area
    • Total structure area: 2,103
    • Total interior livable area: 2,103 sqft

    Property

    Parking
    • Total spaces: 2
    • Parking features: 2 Car, Attached, Dirt Paved Driveway
    • Attached garage spaces: 2
    Accessibility
    • Accessibility features: Handicap Access
    Features
    • Stories: 1
    • Pool features: None
    • Fencing: None
    • Waterfront features: None
    Lot
    • Size: 1.61 Acres
    Details
    • Parcel number: 0020 021A
    • Zoning: R3-Res

    Construction

    Type & style
    • Home type: SingleFamily
    • Architectural style: Ranch,Traditional
    • Property subtype: Single Family Residence
    Materials
    • Brick, Sheetrock Walls, Frame
    • Roof: Composition
    Condition
    • Year built: 1987

    Utilities & green energy

    • Water: Well

    Community & neighborhood

    Security
    • Security features: Security System
    Location
    • Region: Lenox

    Other

    Other facts
    • Road surface type: Paved

    Price history

    DateEventPrice
    3/16/2026Sold$260,000-3.7%$124/sqft
    Source: Public Record Report a problem
    1/7/2026Listed for sale$269,900-12.9%$128/sqft
    Source: Tift Area BOR #139166 Report a problem
    12/5/2025Listing removed--
    Source: Owner Report a problem
    11/1/2025Price change$310,000-4.6%$147/sqft
    Source: Owner Report a problem
    10/24/2025Listed for sale$325,000+62.6%$155/sqft
    Source: Owner Report a problem
    11/15/2022Listed for rent$1,500$1/sqft
    Source: Zillow Rental Manager Report a problem
    3/11/2022Listing removed$199,900$95/sqft
    Source: GAMLS #9021048 Report a problem
    3/10/2022Listed for sale$199,900$95/sqft
    Source: GAMLS #9021048 Report a problem
    9/25/2021Pending sale$199,900$95/sqft
    Source: GAMLS #9021048 Report a problem
    7/24/2021Listed for sale$199,900$95/sqft
    Source: GAMLS #9021048 Report a problem

    Public tax history

    YearProperty taxesTax assessment
    2024$1,603 +9.9%$61,373 +13.3%
    2023$1,459 +1.4%$54,148 +1.4%
    2022$1,439 +10.1%$53,408 +18%
    2021$1,307 -0.1%$45,276
    2020$1,308 -0.1%$45,276
    2019$1,309 0%$45,276
    2018$1,309 -0.3%$45,276
    2017$1,314 +0.2%$45,276
    2016$1,311 $45,276 +4.6%
    2015$1,311 +9.5%$43,271
    2014$1,197 $43,271 +0%
    2013$1,197 $43,270
    2012-- --
    2011-- --
    2010-- --
    2009-- $44,802
    2008-- $44,802
    2007-- $44,802
    2006-- $44,802 +8.8%
    2005-- $41,187
    2004-- $41,187
    2003-- $41,187
    2002-- $41,187 +13.8%
    2000-- $36,195

    Find assessor info on the county website

    Neighborhood: 31637

    Nearby schools

    GreatSchools rating
    Get pre-qualified for a loan
    At Zillow Home Loans, we can pre-qualify you in as little as 5 minutes with no impact to your credit score.

    An equal housing lender. NMLS #10287.