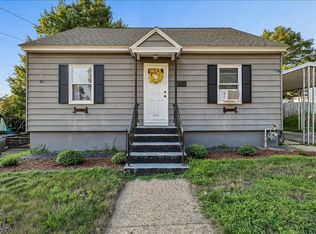
Welcome home to this charming Cape-style gem! The sun-filled living room greets you with hardwood floors and a classic bow window. Cook and dine in the eat-in kitchen, featuring new flooring and direct access to a three-season porch. The main level offers two spacious bedrooms with hardwood floors and a full bath. Upstairs, you'll find two bright bedrooms with new carpet and fresh paint. The unfinished lower level presents an excellent opportunity to create additional living space, perfect for a family room, home office, or gym. Recent updates include a new 200-amp electrical panel, a new roof and rear dormer (2025), and upstairs pre-wiring for a future bathroom, offering added expansion potential. Head outside to the wood deck overlooking a fully fenced backyard, ideal for entertaining, relaxing, or gardening. Conveniently located near shopping, restaurants, and highways, this move-in-ready home blends classic charm with thoughtful updates and room to grow.
Active
Listed by: Lamacchia Realty, Inc. • Deb Mcclory
$395,000
40 Theresa Court, Manchester, NH 03103
4beds
1,108sqft
Single Family Residence
Built in 1971
6,970 Square Feet Lot
$392,200 Zestimate®
$356/sqft
$-- HOA
What's special
Hardwood floorsCharming cape-style gemClassic bow windowEat-in kitchen
- 10 days |
- 1,564 |
- 95 |
Zillow last checked:
Listing updated:
Listed by:
Deb Mcclory,
Lamacchia Realty, Inc. 603-791-4992
Source: PrimeMLS,MLS#: 5099196
Facts & features
Interior
Bedrooms & bathrooms
- Bedrooms: 4
- Bathrooms: 1
- Full bathrooms: 1
Heating
- Oil
Cooling
- None
Appliances
- Included: Dishwasher, Dryer, Electric Range, Refrigerator, Washer, Electric Water Heater, Tank Water Heater
- Laundry: In Basement
Features
- Ceiling Fan(s)
- Flooring: Carpet, Ceramic Tile, Hardwood, Laminate
- Basement: Bulkhead,Concrete,Concrete Floor,Partially Finished,Interior Stairs,Interior Entry
Interior area
- Total structure area: 1,612
- Total interior livable area: 1,108 sqft
- Finished area above ground: 1,108
- Finished area below ground: 0
Video & virtual tour
Property
Parking
- Parking features: Paved, Driveway
- Has uncovered spaces: Yes
Features
- Levels: Two
- Stories: 2
- Patio & porch: Enclosed Porch
- Exterior features: Deck, Shed
- Fencing: Full
Lot
- Size: 6,970 Square Feet
- Features: Level
Details
- Parcel number: MNCHM0690B000L0040
- Zoning description: R
Construction
Type & style
- Home type: SingleFamily
- Architectural style: Cape
- Property subtype: Single Family Residence
Materials
- Vinyl Siding
- Foundation: Concrete
- Roof: Fiberglass
Condition
- New construction: No
- Year built: 1971
Utilities & green energy
- Electric: 200+ Amp Service, Circuit Breakers
- Sewer: Public Sewer
- Utilities for property: Cable Available
Community & HOA
Location
- Region: Manchester
Financial & listing details
- Price per square foot: $356/sqft
- Tax assessed value: $262,200
- Annual tax amount: $5,307
- Date on market: 7/10/2026
- Road surface type: Paved
Estimated market value
$392,200
$373,000 - $412,000
$2,982/mo
Price history
| Date | Event | Price |
|---|---|---|
| 7/10/2026 | Listed for sale | $395,000+21.5%$356/sqft |
Source:  PrimeMLS #5099196 Report a problem PrimeMLS #5099196 Report a problem | ||
| 3/4/2024 | Sold | $325,000+12.1%$293/sqft |
Source: MLS PIN #73201578 Report a problem | ||
| 2/21/2024 | Contingent | $289,900$262/sqft |
Source: PrimeMLS #4984743 Report a problem | ||
| 2/12/2024 | Listed for sale | $289,900$262/sqft |
Source: MLS PIN #73201578 Report a problem | ||
Public tax history
| Year | Property taxes | Tax assessment |
|---|---|---|
| 2024 | $5,134 +3.8% | $262,200 |
| 2023 | $4,945 +3.4% | $262,200 |
| 2022 | $4,783 +3.2% | $262,200 |
| 2021 | $4,636 +7.2% | $262,200 +49.5% |
| 2020 | $4,325 +1.4% | $175,400 |
| 2019 | $4,266 +2.7% | $175,400 |
| 2018 | $4,153 +1.5% | $175,400 |
| 2017 | $4,090 +0.8% | $175,400 |
| 2016 | $4,059 +0.1% | $175,400 +1.4% |
| 2015 | $4,055 -0.3% | $173,000 |
| 2014 | $4,066 +6% | $173,000 |
| 2012 | $3,837 | $173,000 |
| 2011 | -- | $173,000 -17.6% |
| 2010 | -- | $210,000 |
| 2009 | $3,749 +18.4% | $210,000 |
| 2005 | $3,165 +114.8% | -- |
| 2004 | $1,473 +2.8% | -- |
| 2003 | $1,433 +7.8% | -- |
| 2002 | $1,329 +8.4% | -- |
| 2001 | $1,226 | $79,900 |
Find assessor info on the county website
Monthly payment
Est. payment
Payment breakdown
Explore the cost of this home by adjusting the details. Changes won't be saved.Climate risks
Neighborhood: Highlands
Nearby schools
GreatSchools rating
- 6/10Highland-Goffes Falls SchoolGrades: PK-4Distance: 1 mi
- 3/10Southside Middle SchoolGrades: 5-8Distance: 1.2 mi
- 3/10Manchester Memorial High SchoolGrades: 9-12Distance: 1.3 mi
- $342,0002 bd1 ba720 sqft30 Theresa Ct, Manchester, NH 03103Sold

- $420,1002 bd1 ba1.2k sqft52 Theresa Ct, Manchester, NH 03103Off Market
- $424,1004 bd1 ba1.3k sqft152 Theresa Ct, Manchester, NH 03103Off Market
- $410,1003 bd2 ba960 sqft164 Theresa Ct, Manchester, NH 03103Off Market
- $424,0003 bd2 ba1.2k sqft27 Theresa Ct, Manchester, NH 03103Off Market
- $465,3003 bd2 ba1.7k sqft39 Theresa Ct, Manchester, NH 03103Off Market
- $452,8003 bd2 ba1.3k sqft140 Theresa Ct, Manchester, NH 03103Off Market
- $270,0002 bd1 ba2.1k sqft15 Theresa Ct, Manchester, NH 03103Sold
A local agent can set up tours, give advice and negotiate with sellers.
A local lender can help you make sure your offer is ready when you are.
Similar homes
- $409,9003 bd2 ba1.2k sqft354 Seames Drive, Manchester, NH 03103Active
 MLS ID #5100651, Jennifer Coa. PrimeMLS
 - $400,0004 bd1 ba1.3k sqft202 Holly Avenue, Manchester, NH 03103Active
 MLS ID #5099123, Cinthia Ulloa. PrimeMLS
 - $499,9003 bd2 ba1.5k sqft109 Purchase Street, Manchester, NH 03103Active
 MLS ID #5095230, Majlinda Shishko. PrimeMLS
 - $299,0003 bd1 ba995 sqft58 Cottage Avenue, Manchester, NH 03103Active
 MLS ID #5093987, Julie McMaster. PrimeMLS
 - $399,0002 bd1 ba1.4k sqft874 Belmont Street, Manchester, NH 03104ActiveMLS ID #5096594, Brad Morse. PrimeMLS
- $380,0002 bd2 ba1.4k sqftColeman's Crossing, Manchester, NH 03103ActiveMLS ID #5099330, Majlinda Shishko. PrimeMLS
- $340,0003 bd1 ba1.1k sqft148 Parker Street, Manchester, NH 03102ActiveMLS ID #5097941, Laurie Norton Team. PrimeMLS
- $399,0002 bd2 ba1.1k sqft20 Upland Street, Manchester, NH 03102ActiveMLS ID #5093862, Melissa Lesniak. PrimeMLS
- $425,0003 bd1 ba1k sqft426 Milford Street, Manchester, NH 03102ActiveMLS ID #5091059, Jason McMahon. PrimeMLS
- $409,9992 bd1 ba1.2k sqft11 Pershing Street, Manchester, NH 03102ActiveMLS ID #5095173, Kathleen M Reardon. PrimeMLS
- $389,9003 bd2 ba1.4k sqft117 Webster Street, Manchester, NH 03104ActiveMLS ID #5085141, Matthew G Brown. PrimeMLS
- $499,9003 bd1 ba1.5k sqft808 Grove St, Manchester, NH 03103For SaleMLS ID #73517597, Ian Handel, Ian Handel Real Estate LLC. MLS PIN
- $380,0002 bd2 ba1.5k sqft90 Dawson Ave Condominium, Manchester, NH 03104ActiveMLS ID #5093813, Andrew Kieffer. PrimeMLS
- $475,0003 bd2 ba1.3k sqft136 Morgan Street, Manchester, NH 03102ActiveMLS ID #5096382, Jason Bellaud. PrimeMLS
- $475,0002 bd1 ba1.1k sqft857 Union Street, Manchester, NH 03104ActiveMLS ID #5095477, Julie Cameron. PrimeMLS
- $459,9003 bd1 ba875 sqft15 Woodbury Lane, Bedford, NH 03110ActiveMLS ID #5091202, Craig Labrecque. PrimeMLS
- $569,0003 bd3 ba1.6k sqft633 Fairfield Street, Manchester, NH 03104ActiveMLS ID #5090316, Peter C Lewis. PrimeMLS
- $400,0002 bd2 ba1.5k sqft57 Sagewood Circle, Hooksett, NH 03106ActiveMLS ID #5098855, Linda M Manter. PrimeMLS
- $499,0003 bd1 ba1k sqft500 Donald Street, Bedford, NH 03110ActiveMLS ID #5097142, Jeremy Twomey. PrimeMLS
- $470,0004 bd1 ba1.6k sqft15 Warren Avenue, Goffstown, NH 03045ActiveMLS ID #5095950, Kateryna Demers. PrimeMLS
