Skip main navigation
Pending
  • $550,000

    40 3 lakes ct, Red Feather Lakes, CO 80545

    3beds
    1,693sqft
    : 
    Loading
    Get pre-qualified
    Single Family Residence
    Built in 1991
    3,484 Square Feet Lot
    $542,100 Zestimate®
    $325/sqft
    $560/mo HOA

    What's special

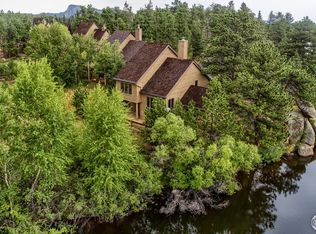
    Best View of Three Lakes Ct perhaps the entire area! Fully Furnished - Custom built 1 owner home with lots of upgraded Anderson windows. 3 separated bedrooms, all designed to please, 2 baths 2 story home with the best beautiful water, hills / golf course, fireworks views that can never be blocked . Patio home style living newer paint 2022 / roof 2017. Relaxing great room with lake / mtn views, private deck off the main floor primary. Upper bed has stunning views too. So that's views from the Great room, Bedroom, Office and Deck. Private gated community, 13 private lakes, fun and challenging / fun 18 hole golf course and tennis. RESORT LIVING gated secured community, water, sewer - snow removal to your door. Membership required to enjoy golf, fishing, clubhouse or fitness center but not mandatory. Nice stylish floorplan is sure to please. No drive by - gated security. Call for your private showing. Not available for air bnb. Nicely maintained by the original owners! Concession negotiable for updates to your taste or lender credit. Lot is small but surrounded by community open space. No one can ever build to block the view. Quick close available!
    60 days
    |
    59
    |
    0
    |

    Zillow last checked:

    Listing updated:

    Listed by:

    John Weiss 970-215-7700 JWeiss7700@gmail.com,

    RE/MAX Alliance

    Source: REcolorado as distributed by MLS GRID,MLS#: 7166639MLS Logo

      Facts & features

      Interior

      Bedrooms & bathrooms
      • Bedrooms: 3
      • Bathrooms: 2
      • Full bathrooms: 1
      • 3/4 bathrooms: 1
      • Main level bathrooms: 1
      • Main level bedrooms: 1
      Bedroom
      • Features: Primary Suite
      • Level: Main
      • Area: 256 Square Feet
      • Dimensions: 16 x 16
      Bedroom
      • Level: Upper
      • Area: 204 Square Feet
      • Dimensions: 12 x 17
      Bedroom
      • Level: Upper
      • Area: 168 Square Feet
      • Dimensions: 12 x 14
      Bathroom
      • Features: En Suite Bathroom
      • Level: Main
      Bathroom
      • Level: Upper
      Exercise room
      • Level: Main
      • Area: 120 Square Feet
      • Dimensions: 10 x 12
      Great room
      • Level: Main
      • Area: 247 Square Feet
      • Dimensions: 13 x 19
      Kitchen
      • Level: Main
      • Area: 144 Square Feet
      • Dimensions: 12 x 12
      Laundry
      • Level: Main
      Office
      • Description: Office / Flex
      • Level: Upper
      • Area: 75 Square Feet
      • Dimensions: 5 x 15
      Heating
      • Electric
      Cooling
      • None
      Appliances
      • Included: Dishwasher, Disposal, Electric Water Heater, Microwave, Oven, Range, Range Hood, Refrigerator, Self Cleaning Oven, Warming Drawer
      Features
      • Ceiling Fan(s), Granite Counters, High Speed Internet, Jack & Jill Bathroom, Kitchen Island, Primary Suite, Smoke Free, T&G Ceilings
      • Flooring: Carpet, Tile
      • Windows: Double Pane Windows, Skylight(s)
      • Basement: Crawl Space
      • Number of fireplaces: 1
      • Fireplace features: Great Room, Insert, Wood Burning
      Interior area
      • Total structure area: 1,693
      • Total interior livable area: 1,693 sqft
      • Finished area above ground: 1,693

      Property

      Parking
      • Total spaces: 2
      • Parking features: Concrete, Insulated Garage, Storage
      • Attached garage spaces: 2
      Features
      • Levels: Two
      • Stories: 2
      • Patio & porch: Deck
      • Exterior features: Rain Gutters
      • Waterfront features: Pond
      Lot
      • Size: 3,484 Square Feet
      • Features: Borders Public Land, Open Space
      • Residential vegetation: Grassed, Partially Wooded, Xeriscaping
      Details
      • Parcel number: 3022409005
      • Zoning: E1
      • Special conditions: Standard

      Construction

      Type & style
      • Home type: SingleFamily
      • Property subtype: Single Family Residence
      Materials
      • Frame
      • Roof: Composition
      Condition
      • Year built: 1991

      Utilities & green energy

      • Electric: 220 Volts, 220 Volts in Garage
      • Sewer: Public Sewer
      • Water: Public
      • Utilities for property: Electricity Connected

      Community & HOA

      Community
      • Security: Smoke Detector(s)
      • Subdivision: Fox Acres Country Club
      HOA
      • Has HOA: Yes
      • Amenities included: Gated, Golf Course, Parking, Playground, Security, Storage, Tennis Court(s), Trail(s)
      • Services included: Road Maintenance, Security, Sewer, Snow Removal, Trash, Water
      • HOA fee: $560 monthly
      • HOA name: Fox Acres Community Services
      • HOA phone: 970-881-2668
      Location
      • Region: Red Feather Lakes

      Financial & listing details

      • Price per square foot: $325/sqft
      • Tax assessed value: $537,100
      • Annual tax amount: $3,575
      • Date on market: 3/31/2026
      • Listing terms: Cash,Conventional,FHA,VA Loan
      • Exclusions: Golf Cart
      • Ownership: Individual
      • Electric utility on property: Yes
      • Road surface type: Paved

        Estimated market value

        $542,100

        $515,000 - $569,000

        $2,607/mo

        Price history

        DateEventPrice
        6/8/2026Pending sale$550,000$325/sqft
        Source: REcolorado as distributed by MLS GRID #7166639 Report a problem
        5/13/2026Listed for sale$550,000$325/sqft
        Source: REcolorado as distributed by MLS GRID #7166639 Report a problem

        Public tax history

        YearProperty taxesTax assessment
        2024$3,193 +20.3%$35,986 -1%
        2023$2,654 -1.1%$36,335 +33.3%
        2022$2,683 +34.4%$27,265 -2.8%
        2021$1,997 -0.4%$28,050 +35.6%
        2020$2,005 +23.5%$20,692 -0.7%
        2019$1,623 $20,837 +20.7%
        2018$1,623 $17,258
        2017$1,623 +0.3%$17,258 +26.1%
        2016$1,618 +26.4%$13,683 +0%
        2015$1,280 +7.4%$13,680 +8.1%
        2014$1,192 $12,660
        2013-- $12,660 -43.6%
        2012-- $22,440
        2011-- $22,440 -17%
        2010-- $27,050
        2009-- $27,050 +18.7%
        2008-- $22,790
        2007-- $22,790 +58.7%
        2006-- $14,360
        2005-- $14,360 -21.6%
        2004-- $18,320 +15.4%
        2002-- $15,870
        2001-- $15,870
        Find assessor info on the county website

        Monthly payment

        Est. payment

        Payment breakdown

        Explore the cost of this home by adjusting the details. Changes won't be saved.
        All calculations are estimates and provided by Zillow, Inc. for informational purposes only. Actual amounts may vary.
        HOA fees may include property taxes on listings classified as Co-Ops. Contact the listing agent and/or owner for fee details.
        Mortgage interest rates are dependent on a number of factors, including credit score, down payment, and repayment length. Interest rate data provided by Zillow Group Marketplace, Inc. as of 1/1/1970 from various mortgage lenders with which we have lead or other similar arrangements; the Estimated Payment is an average of those rates.
        See how much you could borrow to make a competitive offer.

        Climate risks

        Neighborhood: 80545

        Getting around

        1 / 100
        Car-Dependent
        2 / 100
        Somewhat Bikeable

        Nearby schools

        GreatSchools rating
        Schools provided by the listing agent
        • Elementary: Red Feather Lakes
        • Middle: Cache La Poudre
        • High: Poudre
        • District: Poudre R-1

        Source: REcolorado as distributed by MLS GRID. This data may not be complete. We recommend contacting the local school district to confirm school assignments for this home.

        A local agent can set up tours, give advice and negotiate with sellers.

        Browse local experts

        Similar homes