Welcome to this Elegant Ralph Lauren inspired end-unit residence in the coveted Spruce Pond community of North Hills. With a long private driveway, timeless design, and exceptional details, this home offers both sophistication and comfort. Enter through the spacious center hall entry, which flows into a stunning living room with soaring ceilings, gleaming hardwood floors, a gas fireplace, and expansive windows that bathe the space in natural light. The formal dining room is perfectly positioned off the chef’s eat-in kitchen, featuring a spacious breakfast area, custom wood cabinetry, porcelain countertops, a center island, and exquisite tile work. The warm and inviting family room, with its custom wood built-ins, gas fireplace, and dry bar, is ideal for entertaining. A stylish powder room completes the first floor. The second floor offers a generous landing, an oversized primary suite with his-and-hers closets and a luxurious bath, plus two additional bedrooms and a full bathroom.
The finished basement adds even more living space with multiple rooms to suit your lifestyle needs. Additional highlights include: Two-car garage, Gas heat, Whole house water filtration system, Private deck off the living room. This beautiful home has a southern exposure.
Sold for $1,837,000
$1,837,000
40 Tiffany Circle, Manhasset, NY 11030
3beds
3,613sqft
Condominium, Residential
Built in 1987
-- sqft lot
$1,891,000 Zestimate®
$508/sqft
$7,738 Estimated rent
Home value
$1,891,000
$1.70M - $2.10M
$7,738/mo
Zestimate® history
Owner options
List your home for rent
$7,738/mo
Rent Zestimate®
Find your next renter with Zillow Rental Manager. Plus, with online applications, you can quickly screen prospective tenants – for free.
$7,738/mo
Rent Zestimate®
Refinance and save
$11,588/mo
Est. payment
Refinancing to a lower rate could help reduce your monthly payments and save thousands over the life of the loan.
$11,588/mo
Est. payment
Explore your selling options
Work with a Zillow partner agent
Leverage their expertise and Zillow's premium Showcase listings to get your home seen by more buyers.
Get startedList with your own agent
Get your home in front of millions of buyers by listing it on Zillow.
Learn how to do itSell it yourself
Take full control of how buyers see your home on Zillow by listing For Sale by Owner (FSBO).
List your homeWhat's special
Zillow last checked:
Listing updated:
Listed by:
Sandra G. Zeluck 516-659-9090,
Compass Greater NY LLC 516-517-4751,
Shelley J. Scotto 516-816-7428,
Compass Greater NY LLC
Bought with:
Gail Holman, 10301211037
Compass Greater NY LLC
Source: OneKey® MLS as distributed by MLS GRID,MLS#: 918344
Facts & features
Interior
Bedrooms & bathrooms
- Bedrooms: 3
- Bathrooms: 3
- Full bathrooms: 2
- 1/2 bathrooms: 1
Primary bedroom
- Description: Very Large bedroom with his & her closets
- Level: Second
Bedroom 2
- Level: Second
Primary bathroom
- Description: Bright & light over sized with double sink vanity, soaking tub & separate shower
- Level: Second
Bathroom 2
- Level: Second
Basement
- Description: Recently renovated with ample rooms & walk-in closet, laundry room &utility room
- Level: Lower
Dining room
- Description: Large Formal DR w/hw floors
- Level: First
Family room
- Description: Beautiful wood built-ins, dry bar, gas fpl, hw floors
- Level: First
Kitchen
- Description: Beautiful spacious eat-in kitchen w/center island with top of the line appliances, porcelain counter tops with bright, large eating area
- Level: First
Lavatory
- Description: Beautiful custom wood vanity and finishes
- Level: First
Living room
- Description: Step down, hw floors, gas fpl, high ceilings,
- Level: First
Heating
- Hot Air
Cooling
- Central Air
Appliances
- Included: Convection Oven, Cooktop, Dishwasher, Electric Cooktop, Electric Range, Exhaust Fan, Microwave, Refrigerator, Washer, Gas Water Heater, Wine Refrigerator
- Laundry: Washer/Dryer Hookup, In Basement
Features
- Breakfast Bar, Built-in Features, Cathedral Ceiling(s), Central Vacuum, Chefs Kitchen, Crown Molding, Double Vanity, Dry Bar, Eat-in Kitchen, Entertainment Cabinets, Entrance Foyer, Formal Dining, Granite Counters, His and Hers Closets, Kitchen Island, Marble Counters, Natural Woodwork, Pantry, Primary Bathroom, Recessed Lighting, Soaking Tub, Stone Counters, Storage, Walk Through Kitchen
- Flooring: Ceramic Tile, Hardwood
- Basement: Finished,Full,Storage Space
- Attic: Unfinished
- Number of fireplaces: 2
- Fireplace features: Gas
- Common walls with other units/homes: 1 Common Wall
Interior area
- Total structure area: 3,613
- Total interior livable area: 3,613 sqft
Property
Parking
- Total spaces: 2
- Parking features: Attached, Driveway, Garage, Unassigned
- Garage spaces: 2
- Has uncovered spaces: Yes
Features
- Levels: Three Or More
- Patio & porch: Deck
- Has view: Yes
- View description: Neighborhood
Details
- Parcel number: 222903206000003UCA013200040
- Special conditions: None
Construction
Type & style
- Home type: Condo
- Architectural style: Other
- Property subtype: Condominium, Residential
- Attached to another structure: Yes
Materials
- Shingle Siding
Condition
- Actual,Updated/Remodeled
- Year built: 1987
Details
- Builder model: A
Utilities & green energy
- Sewer: Public Sewer
- Water: Other
- Utilities for property: Cable Available, Natural Gas Available, Phone Available, Sewer Connected, Trash Collection Private, Water Connected
Community & HOA
Community
- Features: Clubhouse, Gated, Other, Playground, Pool, Tennis Court(s)
- Security: Fire Alarm, Gated Community, Security Gate, Security System
- Subdivision: Spruce Pond
HOA
- Has HOA: Yes
- Amenities included: Basketball Court, Clubhouse, Gated, Landscaping, Maintenance Grounds, Parking, Playground, Pool, Security, Snow Removal, Tennis Court(s), Trash
- Services included: Common Area Maintenance, Maintenance Structure, Maintenance Grounds, Other, Pool Service, Sewer, Snow Removal, Trash
- HOA fee: $1,495 monthly
- HOA name: John Wolf Jr. Mgmt
Location
- Region: Manhasset
Financial & listing details
- Price per square foot: $508/sqft
- Tax assessed value: $1,020,000
- Annual tax amount: $21,500
- Date on market: 10/2/2025
- Cumulative days on market: 77 days
- Listing agreement: Exclusive Right To Sell
- Exclusions: Ask Listing Agents
- Electric utility on property: Yes
Price history
| Date | Event | Price |
|---|---|---|
| 3/25/2026 | Sold | $1,837,000-5.8%$508/sqft |
Source:  OneKey® MLS as distributed by MLS GRID #918344 Report a problem OneKey® MLS as distributed by MLS GRID #918344 Report a problem | ||
| 2/2/2026 | Pending sale | $1,950,000$540/sqft |
Source: OneKey® MLS as distributed by MLS GRID #918344 Report a problem | ||
| 12/18/2025 | Listing removed | $1,950,000$540/sqft |
Source: OneKey® MLS as distributed by MLS GRID #918344 Report a problem | ||
| 10/2/2025 | Listed for sale | $1,950,000+60.5%$540/sqft |
Source: OneKey® MLS as distributed by MLS GRID #918344 Report a problem | ||
| 9/7/2007 | Sold | $1,215,000+203.8%$336/sqft |
Source: Public Record Report a problem | ||
| 2/27/2002 | Sold | $400,000-38.5%$111/sqft |
Source: Public Record Report a problem | ||
| 1/20/2000 | Sold | $650,000+12.7%$180/sqft |
Source: Public Record Report a problem | ||
| 1/2/1997 | Sold | $576,500$160/sqft |
Source: Public Record Report a problem | ||
Public tax history
| Year | Property taxes | Tax assessment |
|---|---|---|
| 2024 | -- | $1,020 -1% |
| 2023 | -- | $1,030 -7.5% |
| 2022 | -- | $1,113 |
| 2021 | $24,093 +1.7% | -- |
| 2020 | $23,690 +6.7% | $1,750 -4.8% |
| 2019 | $22,195 | $1,839 |
| 2018 | $22,195 +9.9% | $1,839 |
| 2017 | $20,190 +3.1% | $1,839 |
| 2016 | $19,577 +281.7% | $1,839 |
| 2015 | $5,129 +5.5% | $1,839 |
| 2013 | $4,862 -3.9% | $1,839 -8% |
| 2012 | $5,058 -68.3% | $1,998 -23.4% |
| 2011 | $15,980 +11.7% | $2,609 +4.7% |
| 2010 | $14,305 | $2,493 -11.6% |
| 2009 | -- | $2,820 -1.4% |
| 2008 | -- | $2,860 +6% |
| 2006 | -- | $2,699 -46.3% |
| 2005 | -- | $5,030 -45.5% |
| 2004 | -- | $9,230 |
| 2003 | -- | $9,230 |
Find assessor info on the county website
Neighborhood: 11030
Nearby homes
- $1,704,8003 bd3 ba3.1k sqft1 Tiffany Cir, Manhasset, NY 11030Off Market
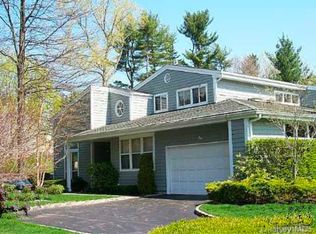
- $1,633,700-- bd2 ba2.3k sqft2 Tiffany Cir, Manhasset, NY 11030Off Market
- $1,975,300-- bd2 ba3.1k sqft4 Tiffany Cir, Manhasset, NY 11030Off Market
- $2,067,400-- bd3 ba3k sqft6 Sutton Pl, Manhasset, NY 11030Off Market
- $1,855,100-- bd2 ba3.1k sqft7 Tiffany Cir, Manhasset, NY 11030Off Market
- $1,480,0004 bd3 ba4.8k sqft8 Tiffany Cir, Manhasset, NY 11030Sold
- $1,772,700-- bd2 ba2.3k sqft9 Tiffany Cir, Manhasset, NY 11030Off Market
- $1,934,300-- bd2 ba3.1k sqft10 Tiffany Cir, Manhasset, NY 11030Off Market
- $1,855,100-- bd2 ba3.1k sqft11 Tiffany Cir, Manhasset, NY 11030Off Market
Nearby schools
GreatSchools rating
- 10/10Searingtown SchoolGrades: K-5Distance: 1 mi
- 9/10Herricks Middle SchoolGrades: 6-8Distance: 0.6 mi
- 10/10Herricks High SchoolGrades: 9-12Distance: 1 mi
Schools provided by the listing agent
- Elementary: Searingtown School
- Middle: Herricks Middle School
- High: Herricks High School
Source: OneKey® MLS as distributed by MLS GRID. This data may not be complete. We recommend contacting the local school district to confirm school assignments for this home.
Get a cash offer in 3 minutes
Find out how much your home could sell for in as little as 3 minutes with a no-obligation cash offer.
Estimated market value
$1,891,000
Get a cash offer in 3 minutes
Find out how much your home could sell for in as little as 3 minutes with a no-obligation cash offer.
Estimated market value
$1,891,000
- New York
- Nassau County
- Manhasset
- 11030
- 40 Tiffany Circle
Nearby cities
Nearby neighborhoods
Nearby zip codes
Other Manhasset Topics
