Tobey Brook Stand Alone Gorgeous Ranch with Neighborhood Pool & Pond**Interior featuring Enclosed Porch***Marble Counters**Custom Cabinetry**Extensive Window Walls ***Plus PLus !!! Above Grade sqft per town is 2205. Delayed Showings Begin Saturday 8/16/2025 at 1pm, Offers due Tuesday 8/19/2025 at 6pm
Property Adjoins Pond with Corner View of Water!!
Closed
$823,000
40 Tobey Brk, Pittsford, NY 14534
3beds
2,711sqft
Townhouse, Condominium
Built in 1982
-- sqft lot
$693,900 Zestimate®
$304/sqft
$3,815 Estimated rent
Home value
$693,900
$625,000 - $763,000
$3,815/mo
Zestimate® history
Owner options
List your home for rent
$3,815/mo
Rent Zestimate®
Find your next renter with Zillow Rental Manager. Plus, with online applications, you can quickly screen prospective tenants – for free.
$3,815/mo
Rent Zestimate®
Refinance and save
$6,698/mo
Est. payment
Refinancing to a lower rate could help reduce your monthly payments and save thousands over the life of the loan.
$6,698/mo
Est. payment
Explore your selling options
Work with a Zillow partner agent
Leverage their expertise and Zillow's premium Showcase listings to get your home seen by more buyers.
Get startedList with your own agent
Get your home in front of millions of buyers by listing it on Zillow.
Learn how to do itSell it yourself
Take full control of how buyers see your home on Zillow by listing For Sale by Owner (FSBO).
List your homeWhat's special
Extensive window wallsProperty adjoins pondCorner view of waterMarble countersEnclosed porchCustom cabinetry
Zillow last checked:
Listing updated:
Listed by:
Judith J. Farrell 585-389-4022,
Howard Hanna
Bought with:
Judith J. Farrell, 30FA0245705
Howard Hanna
Source: NYSAMLSs,MLS#: R1630812 Originating MLS: Rochester
Originating MLS: RochesterFacts & features
Interior
Bedrooms & bathrooms
- Bedrooms: 3
- Bathrooms: 3
- Full bathrooms: 3
- Main level bathrooms: 2
- Main level bedrooms: 2
Heating
- Gas, Forced Air
Cooling
- Central Air
Appliances
- Included: Dryer, Dishwasher, Exhaust Fan, Free-Standing Range, Disposal, Gas Oven, Gas Range, Gas Water Heater, Microwave, Oven, Range, Refrigerator, Range Hood, Washer, Humidifier
- Laundry: Main Level
Features
- Breakfast Bar, Ceiling Fan(s), Cathedral Ceiling(s), Den, Separate/Formal Dining Room, Eat-in Kitchen, French Door(s)/Atrium Door(s), Separate/Formal Living Room, Guest Accommodations, Pantry, Sliding Glass Door(s), Storage, Solid Surface Counters, Bedroom on Main Level, Bath in Primary Bedroom, Main Level Primary, Primary Suite
- Flooring: Carpet, Hardwood, Varies
- Doors: Sliding Doors
- Windows: Thermal Windows
- Basement: Full,Finished,Walk-Out Access,Sump Pump
- Number of fireplaces: 1
Interior area
- Total structure area: 2,711
- Total interior livable area: 2,711 sqft
- Finished area below ground: 1,089
Property
Parking
- Total spaces: 2.5
- Parking features: Attached, Garage, Open, Garage Door Opener
- Attached garage spaces: 2.5
- Has uncovered spaces: Yes
Features
- Levels: One
- Stories: 1
- Exterior features: Enclosed Porch, Porch, Private Yard, See Remarks
- Pool features: Association, Community
Lot
- Size: 2,178 Square Feet
- Features: Cul-De-Sac, Rectangular, Rectangular Lot, Residential Lot
Details
- Parcel number: 2646891631200001073000
- Special conditions: Estate
- Other equipment: Generator
Construction
Type & style
- Home type: Condo
- Property subtype: Townhouse, Condominium
Materials
- Brick, Cedar, Copper Plumbing
- Roof: Asphalt
Condition
- Resale
- Year built: 1982
Utilities & green energy
- Electric: Circuit Breakers
- Sewer: Connected
- Water: Connected, Public
- Utilities for property: Cable Available, Sewer Connected, Water Connected
Community & HOA
Community
- Security: Security System Leased
- Subdivision: Tobey Brook Condo
HOA
- Amenities included: Pool
- Services included: Common Area Maintenance, Common Area Insurance, Insurance, Maintenance Structure, Reserve Fund, Sewer, Snow Removal, Trash, Water
- HOA fee: $650 monthly
- HOA name: Crofton
- HOA phone: 585-248-3840
Location
- Region: Pittsford
Financial & listing details
- Price per square foot: $304/sqft
- Tax assessed value: $216,300
- Annual tax amount: $8,904
- Date on market: 8/14/2025
- Cumulative days on market: 6 days
- Listing terms: Cash,Conventional
Price history
| Date | Event | Price |
|---|---|---|
| 10/3/2025 | Sold | $823,000+37.2%$304/sqft |
Source:  NYSAMLSs #R1630812 Report a problem NYSAMLSs #R1630812 Report a problem | ||
| 8/20/2025 | Pending sale | $599,900$221/sqft |
Source: NYSAMLSs #R1630835 Report a problem | ||
| 8/14/2025 | Listed for sale | $599,900+57.9%$221/sqft |
Source: NYSAMLSs #R1630812 Report a problem | ||
| 8/22/2008 | Sold | $380,000+44.5%$140/sqft |
Source: Public Record Report a problem | ||
| 10/20/1998 | Sold | $263,000$97/sqft |
Source: Public Record Report a problem | ||
Public tax history
| Year | Property taxes | Tax assessment |
|---|---|---|
| 2025 | -- | $216,300 |
| 2024 | -- | $216,300 |
| 2023 | -- | $216,300 |
| 2022 | -- | $216,300 |
| 2021 | -- | $216,300 |
| 2020 | -- | $216,300 |
| 2018 | -- | $216,300 +4% |
| 2017 | $4,676 | $208,000 |
| 2016 | -- | $208,000 |
| 2015 | -- | $208,000 |
| 2014 | -- | $208,000 |
| 2013 | -- | $208,000 |
| 2012 | -- | $208,000 |
| 2011 | -- | $208,000 |
| 2010 | -- | $208,000 +10% |
| 2009 | -- | $189,100 |
| 2007 | -- | $189,100 |
| 2006 | -- | $189,100 +10% |
| 2005 | -- | $171,900 |
| 2004 | -- | $171,900 +10% |
| 2003 | -- | $156,300 |
| 2002 | -- | $156,300 |
| 2001 | -- | $156,300 |
| 2000 | -- | $156,300 |
Find assessor info on the county website
Neighborhood: 14534
Nearby homes
- $478,7002 bd2 ba2.8k sqft41 Tobey Brk, Pittsford, NY 14534Off Market
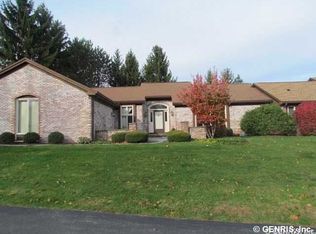
- $533,6002 bd2 ba2.1k sqft39 Tobey Brk, Pittsford, NY 14534Off Market
- $485,0003 bd3 ba2.8k sqft42 Tobey Brk, Pittsford, NY 14534Sold
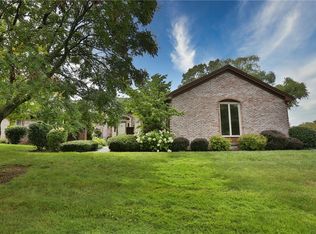
- $507,5002 bd3 ba2.1k sqft34 Tobey Brk, Pittsford, NY 14534Off Market

- $464,2003 bd2 ba2.2k sqft38 Tobey Brk, Pittsford, NY 14534Off Market
- $510,0003 bd2 ba3.2k sqft20 Tobey Brk, Pittsford, NY 14534Sold
- $510,0003 bd2 ba2.1k sqft20 Tobey Brk, Pittsford, NY 14534Sold
- $300,0003 bd2 ba2.2k sqft19 Brook Holw, Pittsford, NY 14534Sold
Nearby schools
GreatSchools rating
- 6/10Jefferson Road SchoolGrades: K-5Distance: 1.4 mi
- 9/10Calkins Road Middle SchoolGrades: 6-8Distance: 1.2 mi
- 10/10Pittsford Sutherland High SchoolGrades: 9-12Distance: 0.9 mi
Schools provided by the listing agent
- Elementary: Mendon Center Elementary
- Middle: Calkins Road Middle
- High: Pittsford Sutherland High
- District: Pittsford
Source: NYSAMLSs. This data may not be complete. We recommend contacting the local school district to confirm school assignments for this home.
Sell for more on Zillow
Get a Zillow Showcase℠ listing at no additional cost and you could sell for .
$693,900
2% more
+$13,878
With Zillow Showcase(estimated)
$707,778
- New York
- Monroe County
- Pittsford
- 14534
- 40 Tobey Brk
Nearby cities
Nearby zip codes
Other Pittsford Topics
