Welcome to Hilltop Lakes! Hilltop Lakes is a welcoming, inviting little community located near Bryan, College Station. This home is full of character, from the exquisite inlays on the bathroom cabinetry to the very large glassed-in air conditioned sunroom. The interior walls are made up of gorgeous wooden paneling, baring the beautiful brick gas fireplace located in the heart of this home. There is a large breakfast bar, and the kitchen offers plentiful cabinet space. The dishwasher was installed March 2024, and the matching double ovens were carefully installed in 2022. The living room is large and will take charge of your heart. It offers the best view in the home, with the fireplace, sunroom, and tv all within your grasp. Three of the four bedrooms each offer two large walk-in closets, as well as private bathrooms. This home has only experienced loving maintenance, and it is obvious with every step you take. The air conditioned sunroom is directly attached to your covered back porch. That's right, not only is there a gorgeous sunroom, but there is also a covered patio/deck! From this, you can really take in the large amount of land that comes with this home - two large lots each 79x200. Continuing from the deck/patio is the enclosed workshop. This shop is 13x16, has pegboard walls and fantastic shelving space. Attached is an oversized carport, able to hold multiple vehicles. On the second lot is a pad space large enough to park your RV or boat.
Closed
Price Unknown
40 Tonkawa Dr, Hilltop Lakes, TX 77871
4beds
2,688sqft
Single Family Residence
Built in 1972
0.8 Acres Lot
$330,700 Zestimate®
$--/sqft
$2,252 Estimated rent
Home value
$330,700
$301,000 - $364,000
$2,252/mo
Zestimate® history
Owner options
List your home for rent
$2,252/mo
Rent Zestimate®
Find your next renter with Zillow Rental Manager. Plus, with online applications, you can quickly screen prospective tenants – for free.
$2,252/mo
Rent Zestimate®
Refinance and save
$131/mo
Est. payment
Refinancing to a lower rate could help reduce your monthly payments and save thousands over the life of the loan.
$131/mo
Est. payment
Explore your selling options
Work with a Zillow partner agent
Leverage their expertise and Zillow's premium Showcase listings to get your home seen by more buyers.
Get startedList with your own agent
Get your home in front of millions of buyers by listing it on Zillow.
Learn how to do itSell it yourself
Take full control of how buyers see your home on Zillow by listing For Sale by Owner (FSBO).
List your homeWhat's special
Zillow last checked:
Listing updated:
Listed by:
Chase Neel TREC #0781309 979-436-8960,
Neel & Associates Realty
Bought with:
Non Mls, TREC #null
NON MEMBERS
, TREC #null
Source: BCSMLS,MLS#: 24008878 Originating MLS: Bryan College Station Regional AOR
Originating MLS: Bryan College Station Regional AORFacts & features
Interior
Bedrooms & bathrooms
- Bedrooms: 4
- Bathrooms: 4
- Full bathrooms: 4
Rooms
- Room types: Dining Room, Family Room, Living Room
Bedroom
- Dimensions: 16x14
Bedroom
- Dimensions: 16x14
Bedroom
- Dimensions: 16x14
Bedroom
- Dimensions: 12x14
Foyer
- Dimensions: 12x6
Kitchen
- Dimensions: 14.6x14.8
Living room
- Dimensions: 25.6x21
Heating
- Propane
Cooling
- Central Air, Electric
Appliances
- Included: Built-In Electric Oven, Cooktop, Double Oven, Dishwasher, Electric Range, Refrigerator, Gas Water Heater, Water Heater
- Laundry: Washer Hookup
Features
- Breakfast Area, Ceiling Fan(s), Dry Bar, Kitchen Exhaust Fan, Walk-In Pantry
- Flooring: Carpet, Laminate, Tile
- Has fireplace: Yes
- Fireplace features: Gas Log
Interior area
- Total structure area: 2,688
- Total interior livable area: 2,688 sqft
Property
Parking
- Total spaces: 2
- Parking features: Attached Carport, Front Entry, Garage Faces Rear, Rear/Side/Off Street
- Garage spaces: 2
- Has carport: Yes
Accessibility
- Accessibility features: None
Features
- Levels: One
- Stories: 1
- Patio & porch: Covered, Deck, Screened
- Pool features: Community
Lot
- Size: 0.8 Acres
Details
- Additional structures: Barn(s), Stable(s)
- Parcel number: 081085530000000
Construction
Type & style
- Home type: SingleFamily
- Architectural style: Traditional
- Property subtype: Single Family Residence
Materials
- Brick, HardiPlank Type
- Foundation: Slab
- Roof: Shingle
Condition
- Year built: 1972
Utilities & green energy
- Utilities for property: Electricity Available, High Speed Internet Available, Phone Available, Sewer Available, Septic Available, Separate Meters, Trash Collection
Green energy
- Indoor air quality: Ventilation
Community & HOA
Community
- Features: Barbecue, Deck/Porch, Garden Area, Golf, Gated, Playground, Patio, Pool, Recreation Area, Storage Facilities, Tennis Court(s)
- Security: Gated Community
- Subdivision: Other
HOA
- Has HOA: Yes
- Amenities included: Maintenance Grounds, Management, Pool
- Services included: Common Area Maintenance, Pool(s), All Facilities, Association Management
- HOA fee: $131 monthly
Location
- Region: Hilltop Lakes
Financial & listing details
- Tax assessed value: $297,890
- Annual tax amount: $1,428
- Date on market: 9/17/2025
- Cumulative days on market: 88 days
- Listing terms: Cash,Conventional,FHA,USDA Loan,VA Loan
- Electric utility on property: Yes
Price history
| Date | Event | Price |
|---|---|---|
| 7/23/2024 | Sold | -- |
Source:  BCSMLS #24008878 Report a problem BCSMLS #24008878 Report a problem | ||
| 7/2/2024 | Contingent | $289,000$108/sqft |
Source: BCSMLS #24008878 Report a problem | ||
| 6/4/2024 | Price change | $289,000-3.3%$108/sqft |
Source: BCSMLS #24008878 Report a problem | ||
| 4/26/2024 | Listed for sale | $299,000$111/sqft |
Source: BCSMLS #24008878 Report a problem | ||
Public tax history
| Year | Property taxes | Tax assessment |
|---|---|---|
| 2025 | $1,428 +259% | $248,100 +26.3% |
| 2024 | $398 +7% | $196,450 -31.5% |
| 2023 | $372 -51% | $286,730 +44.3% |
| 2022 | $759 +2.2% | $198,760 +10% |
| 2021 | $743 | $180,690 +10% |
| 2020 | -- | $164,260 -10.6% |
| 2019 | -- | $183,700 +35.3% |
| 2018 | -- | $135,750 -0.6% |
| 2017 | -- | $136,570 -1.3% |
| 2016 | -- | $138,400 -0.5% |
| 2015 | -- | $139,140 -0.7% |
| 2014 | -- | $140,140 |
Find assessor info on the county website
Neighborhood: 77871
Nearby homes
- $280,1003 bd1 ba1.6k sqft42 Tonkawa Dr, Hilltop Lakes, TX 77871Off Market

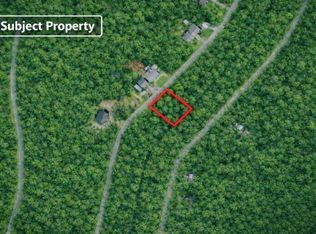
- $4,00010,754.964 Square Feet11 Tonkawa Dr, Normangee, TX 77871Lot/Land
- $348,6003 bd3 ba2.2k sqft34 Tonkawa Dr, Hilltop Lakes, TX 77871Off Market

- $488,900-- bd10 ba4.3k sqft23 Tonkawa E, Hilltop Lakes, TX 77871Off Market
- $267,600-- bd3 ba1.6k sqft91 Tonkawa Dr, Hilltop Lakes, TX 77871Off Market
- $242,000-- bd6 ba1.3k sqft28 Tonkawa Dr, Hilltop Lakes, TX 77871Off Market
- $333,700-- bd7 ba1.5k sqft54 Tonkawa Dr, Hilltop Lakes, TX 77871Off Market
- $196,2004 bd2 ba1.8k sqft37 Chickasaw Trl, Hilltop Lakes, TX 77871Off Market
Nearby schools
GreatSchools rating
- 7/10Normangee Elementary SchoolGrades: PK-5Distance: 5.2 mi
- 6/10Normangee Middle SchoolGrades: 6-8Distance: 5.2 mi
- 7/10Normangee High SchoolGrades: 9-12Distance: 5.2 mi
Schools provided by the listing agent
- Middle: ,
- District: Normangee
Source: BCSMLS. This data may not be complete. We recommend contacting the local school district to confirm school assignments for this home.
Sell for more on Zillow
Get a Zillow Showcase℠ listing at no additional cost and you could sell for .
$330,700
2% more
+$6,614
With Zillow Showcase(estimated)
$337,314
- Texas
- Leon County
- Normangee
- 77871
- 40 Tonkawa Dr
Nearby cities
Nearby zip codes
Other Normangee Topics
