Skip main navigation
Sold for $270,000
  • $270,000

    40 Towns Ct, Rosedale, MD 21237

    2beds
    1,646sqft
    Townhouse
    Built in 1983
    7,418 Square Feet Lot
    $259,500 Zestimate®
    $164/sqft
    $2,403 Estimated rent

    Home value

    $259,500

    $247,000 - $272,000

    $2,403/mo

    Zestimate® history
    Loading
    Loading...

    Owner options

    List your home for rent

    $2,403/mo

    Rent Zestimate®

    Find your next renter with Zillow Rental Manager. Plus, with online applications, you can quickly screen prospective tenants – for free.

    Learn more

    $2,403/mo

    Rent Zestimate®

    Refinance and save

    $1,777/mo

    Est. payment

    Refinancing to a lower rate could help reduce your monthly payments and save thousands over the life of the loan.

    See today's rates

    $1,777/mo

    Est. payment

    Explore your selling options

    Work with a Zillow partner agent

    Leverage their expertise and Zillow's premium Showcase listings to get your home seen by more buyers.

    Get started

    List with your own agent

    Get your home in front of millions of buyers by listing it on Zillow.

    Learn how to do it

    Sell it yourself

    Take full control of how buyers see your home on Zillow by listing For Sale by Owner (FSBO).

    List your home

    What's special

    Finished recreation roomWooded backdropEnd-unit townhousePrivate off-street parkingLaundry areaLovely screened in porchConvenient powder room
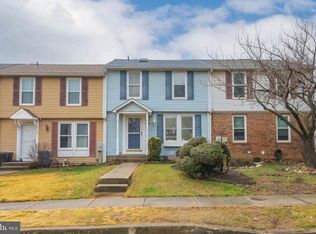
    Enjoy the extra privacy of this end-unit townhouse, ideally positioned with a wooded backdrop. Inside, the main level offers an inviting living room, eat-in kitchen with stainless steel appliances, sliders a lovely screened in porch and a convenient powder room. Upstairs, the primary bedroom features a large walk-in closet, with a second bedroom and full bath completing the level. The lower level expands the living space with a finished recreation room, full bath, and laundry area, ideal for movie nights, a home office, workout space, or guests. Outside, the oversized rear deck off of the screened porch provides a great spot for outdoor dining, entertaining, or simply unwinding while overlooking the open space and trees. Private off-street parking adds everyday convenience. With two bedrooms, two full baths, a powder room, and flexible living space across three levels, this end-unit home has plenty to offer.

    Zillow last checked:

    Listing updated:

    Listed by:

    Cathy Blassino 410-215-8700,

    The KW Collective

    Bought with:

    DERRICK BRIDGEFORTH, 658300

    Samson Properties

    Source: Bright MLS,MLS#: MDBC2171710MLS Logo

    Facts & features

    Interior

    Bedrooms & bathrooms
    • Bedrooms: 2
    • Bathrooms: 3
    • Full bathrooms: 2
    • 1/2 bathrooms: 1
    • Main level bathrooms: 1
    Rooms
    • Room types: Living Room, Primary Bedroom, Bedroom 2, Kitchen, Basement, Bathroom 1, Bathroom 2, Half Bath
    Primary bedroom
    • Level: Upper
    • Area: 160 Square Feet
    • Dimensions: 10 X 16
    Bedroom 2
    • Level: Upper
    • Area: 140 Square Feet
    • Dimensions: 10 X 14
    Bathroom 1
    • Level: Upper
    • Area: 40 Square Feet
    • Dimensions: 5 X 8
    Bathroom 2
    • Level: Lower
    • Area: 32 Square Feet
    • Dimensions: 8 X 4
    Basement
    • Level: Lower
    • Area: 216 Square Feet
    • Dimensions: 18 X 12
    Half bath
    • Level: Main
    • Area: 20 Square Feet
    • Dimensions: 4 X 5
    Kitchen
    • Level: Main
    • Area: 117 Square Feet
    • Dimensions: 9 X 13
    Living room
    • Level: Main
    • Area: 156 Square Feet
    • Dimensions: 13 X 12
    Screened porch
    • Level: Main
    • Area: 140 Square Feet
    • Dimensions: 10 X 14
    Heating
    • Central, Natural Gas
    Cooling
    • Central Air, Electric
    Appliances
    • Included: Microwave, Dishwasher, Dryer, Oven/Range - Electric, Refrigerator, Stainless Steel Appliance(s), Washer, Electric Water Heater
    • Laundry: In Basement
    Features
    • Ceiling Fan(s), Dining Area, Floor Plan - Traditional, Bathroom - Tub Shower, Dry Wall
    • Flooring: Carpet, Laminate, Ceramic Tile
    • Doors: Sliding Glass, Storm Door(s)
    • Windows: Double Pane Windows
    • Basement: Finished
    • Has fireplace: No
    Interior area
    • Total structure area: 1,646
    • Total interior livable area: 1,646 sqft
    • Finished area above ground: 1,120
    • Finished area below ground: 526

    Property

    Parking
    • Total spaces: 2
    • Parking features: Gravel, Driveway, On Street, Off Street
    • Has uncovered spaces: Yes
    Accessibility
    • Accessibility features: None
    Features
    • Levels: Three
    • Stories: 3
    • Patio & porch: Deck, Screened, Porch, Screened Porch
    • Exterior features: Lighting
    • Pool features: None
    • Has view: Yes
    • View description: Garden, Trees/Woods
    Lot
    • Size: 7,418 Square Feet
    • Features: Adjoins - Open Space, Corner Lot
    Details
    • Additional structures: Above Grade, Below Grade
    • Parcel number: 04141800012661
    • Zoning: R
    • Zoning description: Residential.
    • Special conditions: Standard

    Construction

    Type & style
    • Home type: Townhouse
    • Architectural style: Traditional
    • Property subtype: Townhouse
    Materials
    • Frame
    • Foundation: Block
    • Roof: Shingle
    Condition
    • Very Good
    • New construction: No
    • Year built: 1983

    Utilities & green energy

    • Sewer: Public Sewer
    • Water: Public
    • Utilities for property: Cable Connected

    Community & HOA

    Community
    • Security: Smoke Detector(s)
    • Subdivision: Greenview Park
    HOA
    • Has HOA: No
    Location
    • Region: Rosedale

    Financial & listing details

    • Price per square foot: $164/sqft
    • Tax assessed value: $193,867
    • Annual tax amount: $3,013
    • Date on market: 9/4/2026
    • Listing agreement: Exclusive Right To Sell
    • Listing terms: Cash,Conventional,VA Loan
    • Ownership: Fee Simple

    Price history

    DateEventPrice
    10/30/2026Sold$270,000+3.8%$164/sqft
    Source: Bright MLS #MDBC2171710 Report a problem
    9/26/2026Pending sale$260,000$158/sqft
    Source: Bright MLS #MDBC2171710 Report a problem
    9/19/2026Contingent$260,000$158/sqft
    Source: Bright MLS #MDBC2171710 Report a problem
    9/4/2026Listed for sale$260,000+26.8%$158/sqft
    Source: Bright MLS #MDBC2171710 Report a problem
    1/18/2023Sold$205,000+2.5%$125/sqft
    Source: Bright MLS #MDBC2056278 Report a problem
    12/19/2022Pending sale$200,000$122/sqft
    Source: Bright MLS #MDBC2056278 Report a problem
    12/14/2022Listed for sale$200,000+25%$122/sqft
    Source: Bright MLS #MDBC2056278 Report a problem
    7/20/2017Sold$160,000$97/sqft
    Source: Public Record Report a problem
    6/5/2017Pending sale$160,000+0.1%$97/sqft
    Source: Pikesville #BC9956360 Report a problem
    5/24/2017Listed for sale$159,900-2.3%$97/sqft
    Source: Keller Williams Legacy #BC9956360 Report a problem
    3/1/2007Sold$163,650$99/sqft
    Source: Public Record Report a problem

    Public tax history

    YearProperty taxesTax assessment
    2026$3,049 +1.2%$207,700 +7.1%
    2025$3,014 +38.1%$193,867 +7.7%
    2024$2,182 +8.3%$180,033 +8.3%
    2023$2,014 +2%$166,200
    2022$1,975 +2%$166,200 +4.1%
    2021$1,935 +2.1%$159,667 +2.1%
    2020$1,896 +2.2%$156,400
    2019$1,854 +2.3%$156,400 +4.5%
    2018$1,813 +2.3%$149,600 +2.3%
    2017$1,772 -32.5%$146,200 +3.1%
    2016$2,624 $141,767 +3.2%
    2015$2,624 $137,333 +3.3%
    2014$2,624 $132,900
    2013-- $132,900
    2012-- $132,900 -23.1%
    2011-- $172,900 +1.7%
    2010-- $170,046 +1.7%
    2009-- $167,193 +1.7%
    2008-- $164,340 +15%
    2007-- $142,932 +17.6%
    2006-- $121,526 +21.4%
    2005-- $100,120 +2.4%
    2004-- $97,800 +2.4%
    2003-- $95,480 +2.5%
    2002-- $93,160 +0.5%
    2001-- $92,740
    Find assessor info on the county website

    Neighborhood: 21237

    Nearby schools

    GreatSchools rating
    Schools provided by the listing agent
    • Elementary: Shady Spring
    • Middle: Golden Ring
    • High: Overlea High & Academy Of Finance
    • District: Baltimore County Public Schools

    Source: Bright MLS. This data may not be complete. We recommend contacting the local school district to confirm school assignments for this home.

    Get a cash offer in 3 minutes
    Find out how much your home could sell for in as little as 3 minutes with a no-obligation cash offer.
    Estimated market value

    $259,500

    Get a cash offer in 3 minutes
    Find out how much your home could sell for in as little as 3 minutes with a no-obligation cash offer.
    Estimated market value

    $259,500