Welcome home to this beautifully updated townhome in the desirable Villages of Windwood! Enjoy a well-maintained community with a neighborhood pool and plenty of guest parking. Inside you'll find an updated kitchen featuring stainless steel appliances, beautiful newer cabinetry, a pantry, and the refrigerator is included. The convenient main-floor laundry comes complete with a washer and dryer. The impressive two-story great room offers soaring ceilings, a cozy decorative fireplace, and durable solid-surface flooring throughout the main level. An open loft overlooks the living area and provides the perfect space for a home office, guest accommodations, or a flexible bonus area for both. Retreat to the spacious primary suite featuring a walk-in closet and an updated En suite bath with a large vanity, relaxing soaking tub, and separate shower. The attached Oversize 2-Car Garage is almost 27 feet deep so you'll have plenty of room for two cars, plus storage, or make it into more living space for ping pong or a new art studio. Whether you're a first-time buyer, downsizing, or looking for a low-maintenance lifestyle, this move-in ready home offers exceptional value in a great location in the heart of St. Charles County with easy access to the highways. Why rent when you can own? Make it your new place to call home today. Condo fee of $185 per month includes water, sewer, trash, some insurance, lawn maintenance and snow removal, community swimming pool, most exterior maintenance. Easy living lifestyle!
Coming soon
Listed by: RE/MAX EDGE • Sandi L Alexander
$190,000
40 Trailside Ct #2, Saint Charles, MO 63303
1beds
1,080sqft
:
Get pre-qualified$1,464/mo
Condominium
Built in 1985
-- sqft lot
$-- Zestimate®
$176/sqft
$185/mo HOA
What's special
- 12 hours |
- 54 |
- 6 |
Zillow last checked:
Listing updated:
Listed by:
Sandi L Alexander 314-541-5581,
RE/MAX EDGE,
Jeff Alexander 636-300-3030,
RE/MAX EDGE
Source: MARIS,MLS#: 26048282 Originating MLS: St. Charles County Association of REALTORS
Originating MLS: St. Charles County Association of REALTORSFacts & features
Interior
Bedrooms & bathrooms
- Bedrooms: 1
- Bathrooms: 2
- Full bathrooms: 1
- 1/2 bathrooms: 1
- Main level bathrooms: 1
Laundry
- Level: Main
Heating
- Forced Air
Cooling
- Ceiling Fan(s), Central Air
Appliances
- Included: Stainless Steel Appliance(s), Dishwasher, Disposal, Microwave, Free-Standing Electric Oven, Free-Standing Electric Range, Refrigerator, Washer/Dryer, Water Heater
- Laundry: Laundry Room, Main Level
Features
- Ceiling Fan(s), High Ceilings, Kitchen/Dining Room Combo, Open Floorplan, Pantry, Separate Shower, Storage, Two Story Entrance Foyer, Vaulted Ceiling(s), Walk-In Closet(s)
- Flooring: Carpet, Laminate
- Doors: Sliding Doors
- Windows: Insulated Windows, Window Treatments
- Has basement: Yes
- Number of fireplaces: 1
- Fireplace features: Great Room, Wood Burning
Interior area
- Total structure area: 1,080
- Total interior livable area: 1,080 sqft
- Finished area above ground: 1,080
Property
Parking
- Total spaces: 2
- Parking features: Additional Parking, Attached, Driveway, Garage, Garage Door Opener, Guest, Off Street
- Garage spaces: 2
- Has uncovered spaces: Yes
Features
- Levels: Two
- Patio & porch: Deck
- Pool features: Outdoor Pool
Lot
- Size: 574 Square Feet
- Dimensions: 20 x 30 x 28 x 20
- Features: Adjoins Common Ground
Details
- Parcel number: 300155853050002.0000000
- Special conditions: Standard
Construction
Type & style
- Home type: Condo
- Architectural style: Traditional
- Property subtype: Condominium
- Attached to another structure: Yes
Materials
- Brick Veneer, Vinyl Siding
- Foundation: Concrete Perimeter
- Roof: Architectural Shingle
Condition
- Updated/Remodeled
- New construction: No
- Year built: 1985
Utilities & green energy
- Electric: 220 Volts
- Sewer: Public Sewer
- Water: Public
- Utilities for property: Cable Connected, Electricity Connected, Natural Gas Connected, Sewer Connected, Underground Utilities, Water Connected
Community & HOA
Community
- Features: Pool
- Subdivision: Vlgs Of Windwood Ph1
HOA
- Has HOA: Yes
- Amenities included: Pool
- Services included: Insurance, Maintenance Grounds, Common Area Maintenance, Pool Maintenance, Management, Pool, Roof, Sewer, Trash, Water
- HOA fee: $185 monthly
- HOA name: Villages of Windwood
Location
- Region: Saint Charles
Financial & listing details
- Price per square foot: $176/sqft
- Annual tax amount: $2,251
- Date on market: 7/29/2026
- Listing terms: Cash,Conventional,FHA,VA Loan
- Ownership: Private
- Electric utility on property: Yes
- Road surface type: Concrete
Estimated market value
Not available
Estimated sales range
Not available
Not available
Price history
Price history is unavailable.
Public tax history
Tax history is unavailable.
Monthly payment
Est. payment
Payment breakdown
Explore the cost of this home by adjusting the details. Changes won't be saved.Climate risks
Neighborhood: 63303
Nearby schools
GreatSchools rating
- 6/10Becky-David Elementary SchoolGrades: PK-5Distance: 0.2 mi
- 9/10Barnwell Middle SchoolGrades: 6-8Distance: 0.3 mi
- 8/10Francis Howell North High SchoolGrades: 9-12Distance: 1 mi
Schools provided by the listing agent
- Elementary: Becky-David Elem.
- Middle: Barnwell Middle
- High: Francis Howell North High
Source: MARIS. This data may not be complete. We recommend contacting the local school district to confirm school assignments for this home.
- $191,9001 bd2 ba1k sqft40 Trailside Ct, Saint Charles, MO 63303Off Market
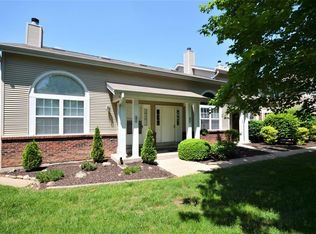
- $199,4002 bd2 ba1.2k sqft38 Trailside Ct, Saint Charles, MO 63303Off Market

- $--2 bd2 ba1.2k sqft38 Trailside Ct #3, Saint Charles, MO 63303Sold

- $191,1001 bd2 ba1k sqft42 Trailside Ct, Saint Charles, MO 63303Off Market
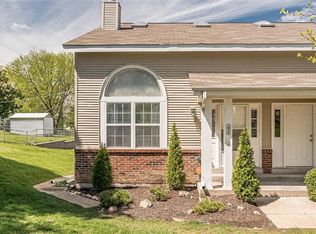
- $205,0002 bd1 ba1.2k sqft36 Trailside Ct, Saint Charles, MO 63303Off Market
- $203,2002 bd2 ba1k sqft34 Trailside Ct, Saint Charles, MO 63303Off Market
- $210,2002 bd1 ba1.2k sqft32 Trailside Ct, Saint Charles, MO 63303Off Market
- $218,7002 bd2 ba1.2k sqft32, Trailside, CT 63376Off Market
A local agent can set up tours, give advice and negotiate with sellers.
Similar homes
- $185,0002 bd2 ba1.2k sqft1361 Forest Creek Dr, Saint Peters, MO 63303For Sale
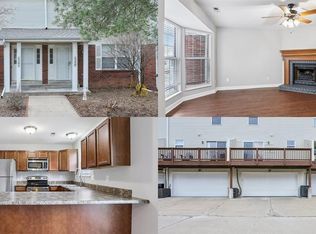
 MLS ID #26002738, Kearstin N Reasor, EXP Realty, LLC. MARIS
 - $160,0003 bd2 ba1.3k sqft1380 Heritage Lndg APT 202, Saint Charles, MO 63303For Sale
 MLS ID #26046106, Reggie E Bomar, BHHS Select Properties. MARIS
 - $185,0001 bd2 ba1.4k sqft3129 Windwood Trails Dr, Saint Charles, MO 63303For Sale
 MLS ID #26046232, Michael C Luntz, Nettwork Global. MARIS
 - $--1 bd1 ba750 sqft1465 Heritage Lndg APT 205, Saint Charles, MO 63303Auction
 Auction.com 2
 - $189,9003 bd2 ba1.3k sqft1420 Heritage Lndg, Saint Charles, MO 63303For SaleMLS ID #26045913, Tom P Hernandez, STL Buy & Sell, LLC. MARIS
- $225,0002 bd3 ba1.3k sqft4006 Sherman Park Dr, Saint Charles, MO 63303For SaleMLS ID #26046600, Lucia M Roberts, ReeceNichols Real Estate. MARIS
- $140,0002 bd2 ba1.1k sqft1436 Heritage Lndg APT 310, Saint Charles, MO 63303For SaleMLS ID #26045978, Nick Maynes, Coldwell Banker Realty - Gundaker. MARIS
- $209,9002 bd3 ba1.1k sqft1761 Florine Blvd Unit A, Saint Charles, MO 63303For SaleMLS ID #26028507, Cortney M Lenk, Crouse REALTORS Inc. MARIS
- $165,0002 bd1 ba972 sqft1664 Kircher Dr Unit C, Saint Charles, MO 63303For SaleMLS ID #26039463, Kerri L Lyell, Berkshire Hathaway HomeServices Select Properties. MARIS
- $135,0002 bd2 ba1k sqftTrenton, Saint Charles, MO 63303For SaleMLS ID #26041937, Christine Wingrove, Coldwell Banker Realty - Gundaker West Regional. MARIS
- $179,9003 bd3 ba1.5k sqft2701 Falcons Way #132, Saint Charles, MO 63303For SaleMLS ID #26042150, Paul J Bodlovich, Hero Realty, LLC. MARIS
- $179,0002 bd3 ba928 sqft652 Summer Winds Ln #D, Saint Peters, MO 63376For SaleMLS ID #26044684, John M Smelser, ReeceNichols Real Estate. MARIS
- $200,0002 bd2 ba1.2k sqft407 King Dr #G, Saint Charles, MO 63303For SaleMLS ID #26031643, Julie M Kirkiewicz, RE/MAX Results. MARIS
- $215,0003 bd1 ba744 sqft3605 Coriander Dr, Saint Charles, MO 63303For SaleMLS ID #26043363, Kathryn R Wentz, SMPL Realty, LLC. MARIS
- $162,0003 bd3 ba1.2k sqft139 Condor Ct #139, Saint Charles, MO 63303For SaleMLS ID #26043735, Elizabeth A Schreiber, Keller Williams Chesterfield. MARIS
- $124,9552 bd2 ba1.1k sqft1440 Heritage Lndg #105, Saint Charles, MO 63303For SaleMLS ID #26044687, Jeffry R Goldstein, Realty Executives of St. Louis. MARIS
- $200,0002 bd3 ba1.4k sqft4207 Sherman Park Dr #14G, Saint Charles, MO 63303For SaleMLS ID #26000100, Tami L Weiner, Coldwell Banker Realty - Gundaker West Regional. MARIS
- $182,5002 bd2 ba1k sqft534 Saravalle Dr, Saint Peters, MO 63376For SaleMLS ID #26041110, Tom G Slay, Slay Realty, LLC. MARIS
- $--3 bd1 ba1.1k sqft1627 Gallaher Ave, Saint Charles, MO 63301AuctionAuction.com 2
- $175,0002 bd2 ba970 sqft1233 Saravalle Dr, Saint Peters, MO 63376For SaleMLS ID #26036524, April Keubler, Berkshire Hathaway HomeServices Select Properties. MARIS
