Offered furnished or unfurnished, this sun filled corner two bedroom, two bath home at Siena at Ink Block delivers elegant urban living. This home offers a stylish modern aesthetic with floor to ceiling windows, split bedrooms, an open concept layout, and a spacious chefs kitchen with premium stainless steel appliances. The generous living and dining area opens to a private deck for seamless indoor outdoor living, and additional highlights include in unit laundry, custom window treatments, and central heat and AC. Ideally located in the vibrant South End, you are steps from Whole Foods, Tatte, Bar Mezzana, Stretch Therapy, boutique fitness studios, and easy access to I-90, I-93, and Amtrak. Siena offers 24-concierge service, a fully equipped fitness center, a clubroom, bike storage, and a stunning rooftop sky lounge with an outdoor fireplace and grilling areas, and the home includes one garage parking space.
For sale
$1,249,000
40 Traveler St APT 303, Boston, MA 02118
2beds
1,288sqft
Condominium
Built in 2018
-- sqft lot
$1,216,800 Zestimate®
$970/sqft
$1,448/mo HOA
What's special
Central heat and acOpen concept layoutSplit bedroomsIn unit laundryCustom window treatmentsFloor to ceiling windows
- 231 days |
- 283 |
- 14 |
Zillow last checked:
Listing updated:
Listed by:
Michelle Otey 617-279-3334,
Luxury Residential Group, LLC 617-233-5800
Source: MLS PIN,MLS#: 73459679
Facts & features
Interior
Bedrooms & bathrooms
- Bedrooms: 2
- Bathrooms: 2
- Full bathrooms: 2
Heating
- Central, Forced Air, Unit Control
Cooling
- Central Air, Unit Control
Appliances
- Included: Range, Oven, Dishwasher, Disposal, Microwave, Refrigerator, Freezer, Washer, Dryer
- Laundry: In Unit, Electric Dryer Hookup, Washer Hookup
Features
- Flooring: Carpet, Hardwood
- Doors: Insulated Doors
- Windows: Insulated Windows
- Has basement: No
- Has fireplace: No
Interior area
- Total structure area: 1,288
- Total interior livable area: 1,288 sqft
- Finished area above ground: 1,288
Property
Parking
- Total spaces: 1
- Parking features: Heated Garage
- Garage spaces: 1
Features
- Exterior features: Balcony
- Waterfront features: 1 to 2 Mile To Beach
Details
- Parcel number: 0306731050,5085555
- Zoning: Res
Construction
Type & style
- Home type: Condo
- Property subtype: Condominium
- Attached to another structure: Yes
Condition
- Year built: 2018
Utilities & green energy
- Sewer: Public Sewer
- Water: Public
- Utilities for property: for Gas Range, for Electric Dryer, Washer Hookup
Green energy
- Energy efficient items: Thermostat
Community & HOA
Community
- Features: Public Transportation, Pool, Park, Highway Access, T-Station, University
- Security: Concierge
HOA
- Amenities included: Hot Water, Elevator(s), Fitness Center, Clubroom
- Services included: Heat, Gas, Water, Sewer, Insurance, Security, Maintenance Structure, Maintenance Grounds, Snow Removal, Trash, Reserve Funds
- HOA fee: $1,448 monthly
Location
- Region: Boston
Financial & listing details
- Price per square foot: $970/sqft
- Tax assessed value: $1,175,900
- Annual tax amount: $13,741
- Date on market: 12/3/2025
Estimated market value
$1,216,800
$1.16M - $1.28M
$6,766/mo
Price history
| Date | Event | Price |
|---|---|---|
| 4/9/2026 | Price change | $1,249,000-7.4%$970/sqft |
Source: MLS PIN #73459679 Report a problem | ||
| 12/4/2025 | Listed for sale | $1,349,000$1,047/sqft |
Source: MLS PIN #73459679 Report a problem | ||
Public tax history
| Year | Property taxes | Tax assessment |
|---|---|---|
| 2025 | $13,617 +8.8% | $1,175,900 +2.4% |
| 2024 | $12,512 +3.5% | $1,147,900 +2% |
| 2023 | $12,085 +0.6% | $1,125,200 +2% |
| 2022 | $12,007 +4% | $1,103,600 +2% |
| 2021 | $11,544 +8.1% | $1,081,900 +7% |
| 2020 | $10,678 | $1,011,200 |
Find assessor info on the county website
Monthly payment
Est. payment
Payment breakdown
Explore the cost of this home by adjusting the details. Changes won't be saved.Climate risks
Neighborhood: South End
Nearby schools
GreatSchools rating
- 8/10Josiah Quincy Elementary SchoolGrades: PK-5Distance: 0.3 mi
- 3/10Quincy Upper SchoolGrades: 6-12Distance: 0.2 mi
- NABoston Adult AcademyGrades: 11-12Distance: 0.4 mi
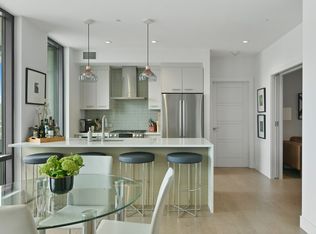
- $1,875,0002 bd3 ba1.5k sqft40 Traveler St APT 710, Boston, MA 02118For Sale
- $730,0001 bd1 ba611 sqft40 Traveler St APT 612, Boston, MA 02118Sold

- $1,250,0001 bd2 ba818 sqft40 Traveler St APT 410, Boston, MA 02118For Sale

- $1,375,0002 bd3 ba1.3k sqft40 Traveler St UNIT 703, Boston, MA 02118Sold
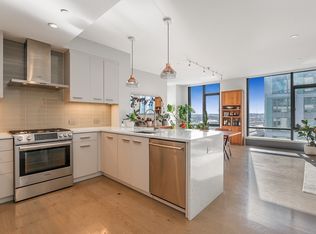
- $740,0001 bd1 ba741 sqft40 Traveler St #507, Boston, MA 02118For Sale
- $1,465,0002 bd2 ba1.2k sqft40 Traveler St UNIT 605, Boston, MA 02118Sold
- $2,350,0003 bd3 ba1.9k sqft40 Traveler St #PENTHOUSE 802, Boston, MA 02118Sold
- $2,400,0003 bd3 ba1.8k sqft40 Traveler St #PENTHOUSE 10, Boston, MA 02118Sold
A local agent can set up tours, give advice and negotiate with sellers.
A local lender can help you make sure your offer is ready when you are.
Similar homes
- $1,450,0002 bd2 ba1k sqft100 Shawmut, Boston, MA 02118For Sale
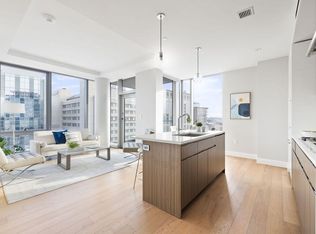 MLS ID #73474115, Zack Harwood Real Estate Group, Berkshire Hathaway HomeServices Warren Residential. MLS PIN
 - $1,299,0001 bd2 ba912 sqftThe Quinn, Boston, MA 02118For Sale
 MLS ID #73479436, Joe DeAngelo, Coldwell Banker Realty - Boston. MLS PIN
 - $1,150,0001 bd1 ba817 sqft100 Shawmut Ave #1101, Boston, MA 02118For Sale
 MLS ID #73546151, The Morgan Franklin Group, Coldwell Banker Realty - Boston. MLS PIN
 - $1,249,0002 bd2 ba1.2k sqft100 Lovejoy Wharf Unit 6B, Boston, MA 02114For Sale
 MLS ID #73538634, Jae Wolcott, The Collaborative Companies. MLS PIN
 - $1,250,0001 bd2 ba818 sqft(Undisclosed Address), Boston, MA 02118For SaleMLS ID #73512579, The Sarkis Team. Douglas Elliman
- $1,190,0002 bd2 ba1.2k sqft141 Dorchester Ave Unit 906, South Boston, MA 02127For SaleMLS ID #73523883, Dream Team, Dreamega International Realty LLC. MLS PIN
- $1,249,0002 bd2 ba1.3k sqft100 Lovejoy Wharf Unit 10K, Boston, MA 02114For SaleMLS ID #73473740, Jae Wolcott, The Collaborative Companies. MLS PIN
- $1,250,0002 bd2 ba1.3k sqftLovejoy Wharf, Boston, MA 02114For SaleMLS ID #73519372, Barbara Mihalko, Gibson Sotheby's International Realty. MLS PIN
- $1,275,0002 bd2 ba1.3k sqftLovejoy Wharf, Boston, MA 02114For SaleMLS ID #73544182, Barbara Mihalko, Gibson Sotheby's International Realty. MLS PIN
- $1,300,0002 bd2 ba871 sqftThe El, Boston, MA 02118For SaleMLS ID #73543706, The Biega + Kilgore Team, Compass. MLS PIN
- $1,498,0002 bd2 ba1.1k sqft7 E Springfield St Unit 5B, Boston, MA 02118For SaleMLS ID #73536796, Todd Anzlovar, Coldwell Banker Realty - Boston. MLS PIN
- $1,200,0002 bd2 ba1k sqft110 Stuart St Unit 19H, Boston, MA 02116For SaleMLS ID #73449321, Brandon Foley, Gibson Sotheby's International Realty. MLS PIN
- $1,285,0002 bd2 ba870 sqftThe El, Boston, MA 02118For SaleMLS ID #73507187, The Biega + Kilgore Team, Compass. MLS PIN
- $1,188,0002 bd2 ba1k sqft80-82 Fenwood Rd #913, Boston, MA 02115For SaleMLS ID #73545826, Wei Du. eXp Realty
- $1,188,0002 bd2 ba1k sqft80-82 Fenwood Rd #913, Boston, MA 02115For SaleMLS ID #73545826, Wei Du, eXp Realty LLC. MLS PIN
- $1,465,0002 bd2 ba1k sqftThe El, Boston, MA 02118For SaleMLS ID #73530546, The Biega + Kilgore Team, Compass. MLS PIN
- $1,500,0002 bd2 ba1.8k sqft141 Dorchester Ave Unit 711, South Boston, MA 02127For SaleMLS ID #73545315, Post Advisory Group, Engel & Volkers Boston. MLS PIN
- $1,100,0002 bd2 ba728 sqftThe El, Boston, MA 02118For SaleMLS ID #73534955, The Biega + Kilgore Team, Compass. MLS PIN
- $1,000,0002 bd2 ba1.4k sqft14 W Broadway Unit 601, Boston, MA 02127For SaleMLS ID #73494645, Lisa Ha, Compass. MLS PIN
- $1,575,0002 bd2 ba1.4k sqftMillennium Place, Boston, MA 02111For SaleMLS ID #73544786, Jonathan Radford, Coldwell Banker Realty - Boston. MLS PIN
