Skip main navigation
For sale by owner
  • $589,000

    40 Treetop Pl, Holland, OH 43528

    3beds
    2,937sqft
    : 
    Loading
    Get pre-qualified
    SingleFamily
    Built in 1990
    4,007 Square Feet Lot
    $562,900 Zestimate®
    $201/sqft
    $-- HOA

    What's special

    Large islandModern finishesFlexible bedroom layoutOpen-concept layoutMain-level primary suiteGranite countertopsEat-in area
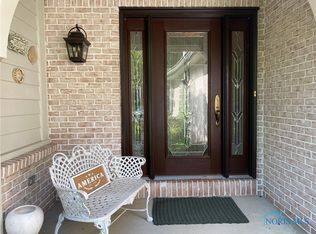
    This stunning golf course condo offers breathtaking views of the 3rd and 5th fairways at Stone Oak Country Club. Located at 40 Treetop Place in Holland, Ohio, this beautifully maintained home was completely renovated in 2016 and is perfect for entertaining or enjoying peaceful, low-maintenance living with premium golf course views.The open-concept layout features a gourmet kitchen, spacious great room, formal dining area, and a bright sunroom with three sliders leading to a large, freshly painted deck overlooking the greens and evening sunsets. Key Features & Highlights Golf Course Living — Rear views of the 3rd fairway and front views of the 5th fairway Updated Gourmet Kitchen — Granite countertops, tile backsplash, large island, and eat-in area Sunroom & Deck — Incredible views with three sliders opening to a spacious deck Main-Level Primary Suite — Updated bathroom with walk-in shower and generous walk-in closet Flexible Bedroom Layout — Guest bedroom + full bath on main level; two additional bedrooms and full bath upstairs Great Room — Features a gas fireplace and opens to the dining area Modern Finishes — Quality flooring (carpet, tile & wood), ceiling fans throughout, and updated lighting 2-Car Attached Garage with asphalt driveway Low-Maintenance Lifestyle — HOA handles lawn care and snow removal Detailed Description Step inside this move-in-ready condo and experience the perfect combination of elegance and comfort. The heart of the home is the updated kitchen with granite surfaces and a large center island — ideal for casual dining or hosting gatherings.The formal dining area flows into the great room, creating an open and inviting space. The true showstopper is the sunroom, where you can relax while taking in panoramic golf course views. Three sets of sliders lead to the expansive deck, perfect for outdoor entertaining or enjoying morning coffee with nature.The first-floor primary suite provides convenient one-level living with an updated en-suite bath featuring a walk-in shower and spacious walk-in closet. A second bedroom and full bath on the main floor offer flexibility for guests or a home office. Upstairs, you’ll find two additional bedrooms and another full bathroom.This home offers exceptional value in a desirable golf community.
    5 days
    |
    743
    |
    18
    |
    Listed by:

    Property Owner (419) 740-0878

    This property is for sale by owner and Zillow, Inc. is displaying it at the owner's request. It is not subject to a listing agreement with Zillow, Inc. or its affiliates.

      Facts & features

      Interior

      Bedrooms & bathrooms
      • Bedrooms: 3
      • Bathrooms: 3
      • Full bathrooms: 2
      • 1/2 bathrooms: 1
      Heating
      • Forced air
      Cooling
      • Central
      Features
      • Has fireplace: No
      Interior area
      • Total interior livable area: 2,937 sqft

      Property

      Parking
      • Parking features: Garage - Attached
      Features
      • Exterior features: Stone
      Lot
      • Size: 4,007 Square Feet
      Details
      • Parcel number: 6590792

      Construction

      Type & style
      • Home type: SingleFamily
      Materials
      • masonry
      Condition
      • New construction: No
      • Year built: 1990

      Community & HOA

      Location
      • Region: Holland

      Financial & listing details

      • Price per square foot: $201/sqft
      • Tax assessed value: $482,200
      • Annual tax amount: $10,546
      • Date on market: 7/16/2026

        Estimated market value

        $562,900

        $529,000 - $591,000

        $3,359/mo

        Price history

        DateEventPrice
        7/16/2026Listed for sale$589,000+9.7%$201/sqft
        Source: Owner Report a problem
        9/14/2023Sold$537,000+7.6%$183/sqft
        Source: NORIS #6104569 Report a problem
        8/24/2023Pending sale$499,000$170/sqft
        Source: NORIS #6104569 Report a problem
        8/24/2023Listing removed--
        Source: NORIS #6104569 Report a problem
        8/18/2023Pending sale$499,000$170/sqft
        Source: NORIS #6104569 Report a problem
        8/16/2023Listed for sale$499,000+77%$170/sqft
        Source: NORIS #6104569 Report a problem
        6/14/2016Sold$282,000-6%$96/sqft
        Source: Public Record Report a problem
        4/7/2016Listed for sale$300,000$102/sqft
        Source: Realty World & Auction Report a problem

        Public tax history

        YearProperty taxesTax assessment
        2025$10,546 +1.3%$168,770
        2024$10,413 +28.9%$168,770 +48.2%
        2023$8,079 -0.1%$113,890
        2022$8,083 +6.2%$113,890
        2021$7,609 -5.1%$113,890 +4.5%
        2020$8,018 +73.6%$108,955
        2019$4,619 -40.2%$108,955
        2018$7,722 +0.1%$108,955 +8.9%
        2017$7,718 +10.9%$100,030 -65%
        2016$6,961 +0.2%$285,800
        2015$6,948 +13.2%$285,800 +197.1%
        2014$6,137 $96,190
        2013$6,137 +8.5%$96,190
        2012$5,655 -4.7%$96,190 -9.1%
        2011$5,935 -0.9%$105,850
        2010$5,990 +6.2%$105,850
        2009$5,641 -7.9%$105,850 -13%
        2008$6,124 +4.7%$121,660
        2007$5,850 -5.6%$121,660
        2006$6,198 -1.5%$121,660 -6.9%
        2004$6,292 +3.9%$130,660
        2003$6,055 +4.1%$130,660 +11%
        2002$5,815 +3.6%$117,710
        2001$5,612 -48.3%$117,710
        2000$10,853 $117,710
        Find assessor info on the county website

        Monthly payment

        Est. payment

        Payment breakdown

        Explore the cost of this home by adjusting the details. Changes won't be saved.
        All calculations are estimates and provided by Zillow, Inc. for informational purposes only. Actual amounts may vary.
        HOA fees may include property taxes on listings classified as Co-Ops. Contact the listing agent and/or owner for fee details.
        Mortgage interest rates are dependent on a number of factors, including credit score, down payment, and repayment length. Interest rate data provided by Zillow Group Marketplace, Inc. as of 1/1/1970 from various mortgage lenders with which we have lead or other similar arrangements; the Estimated Payment is an average of those rates.
        See how much you could borrow to make a competitive offer.

        Climate risks

        Neighborhood: 43528

        Getting around

        0 / 100
        Car-Dependent
        27 / 100
        Somewhat Bikeable

        Nearby schools

        GreatSchools rating
        Schools provided by the listing agent
        • District: Springfield

        Source: The MLS. This data may not be complete. We recommend contacting the local school district to confirm school assignments for this home.

        A local agent can set up tours, give advice and negotiate with sellers.

        A local lender can help you make sure your offer is ready when you are.

        Browse local experts

        Similar homes