Skip main navigation
Closed
  • $989,500

    40 Trotter Ln, Little Rock, AR 72223

    4beds
    4,106sqft
    Single Family Residence
    Built in 2010
    5 Acres Lot
    $993,100 Zestimate®
    $241/sqft
    $4,911 Estimated rent

    Home value

    $993,100

    Estimated sales range

    Not available

    $4,911/mo

    Zestimate® history
    Loading
    Loading...

    Owner options

    List your home for rent

    $4,911/mo

    Rent Zestimate®

    Find your next renter with Zillow Rental Manager. Plus, with online applications, you can quickly screen prospective tenants – for free.

    Learn more

    $4,911/mo

    Rent Zestimate®

    Refinance and save

    $7,989/mo

    Est. payment

    Refinancing to a lower rate could help reduce your monthly payments and save thousands over the life of the loan.

    See today's rates

    $7,989/mo

    Est. payment

    Explore your selling options

    Work with a Zillow partner agent

    Leverage their expertise and Zillow's premium Showcase listings to get your home seen by more buyers.

    Get started

    List with your own agent

    Get your home in front of millions of buyers by listing it on Zillow.

    Learn how to do it

    Sell it yourself

    Take full control of how buyers see your home on Zillow by listing For Sale by Owner (FSBO).

    List your home

    What's special

    Welcoming gated communityRich diversity of wildlifeScenic horse trailsTrendy color paletteSafe roomUtility showerPlantation shutters
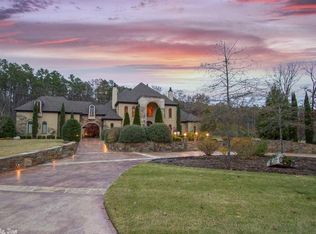
    Discover a rare gem in the exclusive and serene Chenal Downs neighborhood! This beautifully crafted, move-in-ready home is perfectly situated on a sprawling 5-acre lot, offering a unique blend of country living, privacy and modern convenience. Enjoy access to picturesque fishing ponds, scenic horse trails, a rich diversity of wildlife and a warm embrace of welcoming gated community. Step inside from the charming front porch to find an impressive two-story(18ft) great room, featuring floor-to-ceiling windows that invite the beauty of nature indoors. The immaculate solid hardwood flooring showcasing attention to detail and quality. Chef's kitchen equipped with a high end gas Wolf dual fuel range, a newer 48" KitchenAid built-in refrigerator, exquisite maple cabinets, and a spacious granite center island. Relax and unwind in the spacious screened porch, perfect for enjoying fresh air and peaceful views. Additional highlights include: a butler's pantry, upgraded light fixtures, plantation shutters, trendy color palette, fenced backyard, a safe room, utility shower and a whole-home generator. Experience the allure of prestigious neighborhood while maintaining affordability and value.

    Zillow last checked:

    Listing updated:

    Listed by:

    Yanyan Xie 501-580-8558,

    Keller Williams Realty

    Bought with:

    Melissa Bond, AR

    United Real Estate - Central AR

    Source: CARMLS,MLS#: 26011396MLS Logo

    Facts & features

    Interior

    Bedrooms & bathrooms
    • Bedrooms: 4
    • Bathrooms: 5
    • Full bathrooms: 4
    • 1/2 bathrooms: 1
    Dining room
    • Features: Separate Dining Room, Eat-in Kitchen, Breakfast Bar
    Heating
    • Natural Gas
    Cooling
    • Electric
    Appliances
    • Included: Free-Standing Range, Microwave, Gas Range, Dishwasher, Disposal, Refrigerator, Convection Oven, Gas Water Heater, Tankless Water Heater
    • Laundry: Washer Hookup, Electric Dryer Hookup, Laundry Room
    Features
    • Dry Bar, Walk-In Closet(s), Ceiling Fan(s), Walk-in Shower, Breakfast Bar, Granite Counters, Pantry, Sheet Rock, Sheet Rock Ceiling, Primary Bedroom/Main Lv, Primary Bedroom Apart, Guest Bedroom Apart, 3 Bedrooms Same Level, 3 Bedrooms Upper Level
    • Flooring: Carpet, Wood, Tile
    • Doors: Insulated Doors
    • Windows: Window Treatments, Insulated Windows
    • Basement: None
    • Attic: Floored
    • Has fireplace: Yes
    • Fireplace features: Factory Built, Gas Starter
    Interior area
    • Total structure area: 4,106
    • Total interior livable area: 4,106 sqft

    Property

    Parking
    • Total spaces: 3
    • Parking features: Garage, Three Car, Garage Door Opener, Garage Faces Side
    • Has garage: Yes
    Features
    • Levels: Two
    • Stories: 2
    • Patio & porch: Patio, Screened
    • Exterior features: Rain Gutters
    • Fencing: Full,Wrought Iron
    Lot
    • Size: 5 Acres
    • Dimensions: 290 x 642 x 351 x 654
    • Features: Sloped, Level, Rural Property, Wooded, Extra Landscaping, Subdivided, Sloped Up, Lawn Sprinkler
    Details
    • Parcel number: 54R0030105100

    Construction

    Type & style
    • Home type: SingleFamily
    • Architectural style: Traditional
    • Property subtype: Single Family Residence
    Materials
    • Brick, Stone
    • Foundation: Crawl Space
    • Roof: Composition,Shingle
    Condition
    • New construction: No
    • Year built: 2010

    Utilities & green energy

    • Electric: Elec-Municipal (+Entergy)
    • Gas: Gas-Natural
    • Sewer: Septic Tank
    • Water: Public
    • Utilities for property: Natural Gas Connected, Telephone-Private, Underground Utilities
    Green energy
    • Energy efficient items: Doors

    Community & HOA

    Community
    • Features: Mandatory Fee, Gated
    • Security: Security System, Security, Safe/Storm Room
    • Subdivision: CHENAL DOWNS
    HOA
    • Has HOA: Yes
    • HOA fee: $2,000 annually
    Location
    • Region: Little Rock

    Financial & listing details

    • Price per square foot: $241/sqft
    • Tax assessed value: $807,890
    • Annual tax amount: $8,208
    • Date on market: 3/25/2026
    • Listing terms: Conventional,Cash
    • Road surface type: Paved

    Price history

    DateEventPrice
    5/4/2026Sold$989,500-7.4%$241/sqft
    Source: CARMLS #26011396 Report a problem
    5/4/2026Contingent$1,069,000$260/sqft
    Source: CARMLS #26011396 Report a problem
    3/25/2026Listed for sale$1,069,000+25.8%$260/sqft
    Source: CARMLS #26011396 Report a problem
    6/9/2022Sold$850,000+6.4%$207/sqft
    Source: CARMLS #22016741 Report a problem
    5/20/2022Listed for sale$799,000+21.1%$195/sqft
    Source: CARMLS #22016741 Report a problem
    7/25/2019Sold$660,000-5.6%$161/sqft
    Source: CARMLS #19008043 Report a problem
    6/24/2019Pending sale$699,000$170/sqft
    Source: CBRPM WLR #19008043 Report a problem
    3/11/2019Listed for sale$699,000+323.6%$170/sqft
    Source: CBRPM WLR #19008043 Report a problem
    8/18/2008Sold$165,000+3.1%$40/sqft
    Source: Public Record Report a problem
    3/1/2006Sold$160,000$39/sqft
    Source: Public Record Report a problem

    Public tax history

    YearProperty taxesTax assessment
    2024$8,303 $161,578
    2023$8,303 +32.7%$161,578 +24.7%
    2022$6,256 +5.3%$129,540 +5%
    2021$5,942 $123,370
    2020$5,942 $123,370
    2019$5,942 -0.4%$123,370
    2018$5,967 $123,370
    2017$5,967 $123,370 -8.9%
    2016$5,967 -13.2%$135,400
    2015$6,878 $135,400
    2014$6,878 $135,400
    2013$6,878 $135,400
    2012-- $135,400 -15.1%
    2011-- $159,399 +431.3%
    2010-- $30,000
    2009-- $30,000 -13%
    2008-- $34,500
    2007-- $34,500
    Find assessor info on the county website

    Neighborhood: 72223

    Nearby schools

    GreatSchools rating
    Schools provided by the listing agent
    • Elementary: Chenal
    • Middle: Robinson
    • High: Joe T Robinson

    Source: CARMLS. This data may not be complete. We recommend contacting the local school district to confirm school assignments for this home.

    Get pre-qualified for a loan
    At Zillow Home Loans, we can pre-qualify you in as little as 5 minutes with no impact to your credit score.

    An equal housing lender. NMLS #10287.

    Sell for more on Zillow
    Get a Zillow Showcase℠ listing at no additional cost and you could sell for .
    $993,100
    2% more
    +$19,862
    With Zillow Showcase(estimated)
    $1,012,962