Skip main navigation
Active
  • $260,000

    40 Tuckmere Dr, Painesville, OH 44077

    4beds
    1,728sqft
    : 
    Loading
    Get pre-qualified
    Single Family Residence
    Built in 2018
    0.37 Acres Lot
    $-- Zestimate®
    $150/sqft
    $-- HOA

    What's special

    Freshly graded gravel drivewayFresh paint throughoutLarge wood privacy fenceBeautiful and private lotAmple sized spare bathroom
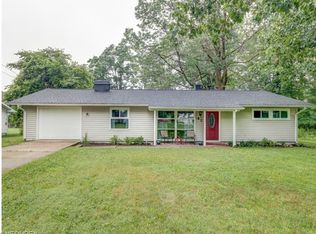
    Move-in ready 4 Bedroom Ranch with 1st floor Laundry. Contemporary and Open Concept Floor plan that boasts a huge Eat-In Kitchen with Island Bar top. 4 Spacious bedrooms with a nice Master Suite with walk-in closest and master bath. 3 Bedrooms on other side of house share the other ample sized spare Bathroom. Fresh paint throughout and very clean. Huge and clean wide open full size basement with high ceiling. Beautiful and private lot with a large wood privacy fence, 2 sheds and 1 chicken coop, fruit trees(apple, pear, and peach) out front. Property backs up to Lake County Parks property with close access to bike path. Freshly graded gravel driveway completes this Move-in ready
    12 hours
    |
    580
    |
    18
    |

    Zillow last checked:

    Listing updated:

    Listed by:

    Richard I Chambers 440-576-7355 info@assuredrealestateoh.com,

    Assured Real Estate

    Source: MLS Now,MLS#: 5229007MLS LogoOriginating MLS: Ashtabula County REALTORS

      Facts & features

      Interior

      Bedrooms & bathrooms
      • Bedrooms: 4
      • Bathrooms: 2
      • Full bathrooms: 2
      • Main level bathrooms: 2
      • Main level bedrooms: 4
      Primary bedroom
      • Description: Flooring: Carpet
      • Level: First
      • Dimensions: 13 x 12
      Bedroom
      • Description: Flooring: Carpet
      • Level: First
      • Dimensions: 9 x 9
      Bedroom
      • Description: Flooring: Carpet
      • Level: First
      • Dimensions: 10 x 11
      Bedroom
      • Description: Flooring: Carpet
      • Level: First
      • Dimensions: 10 x 11
      Primary bathroom
      • Description: Flooring: Luxury Vinyl Tile
      • Level: First
      • Dimensions: 8 x 10
      Bathroom
      • Description: Flooring: Ceramic Tile
      • Level: First
      • Dimensions: 6 x 8
      Eat in kitchen
      • Description: Flooring: Linoleum
      • Level: First
      • Dimensions: 12 x 21
      Great room
      • Description: Flooring: Luxury Vinyl Tile
      • Level: First
      • Dimensions: 12 x 21
      Laundry
      • Description: Flooring: Luxury Vinyl Tile
      • Level: First
      • Dimensions: 8 x 12
      Living room
      • Description: Flooring: Ceramic Tile
      • Level: First
      • Dimensions: 12 x 20
      Pantry
      • Description: Flooring: Luxury Vinyl Tile
      • Level: First
      • Dimensions: 4 x 6
      Heating
      • Forced Air, Gas
      Cooling
      • Central Air
      Appliances
      • Included: Dryer, Dishwasher, Disposal, Microwave, Range, Refrigerator, Washer
      • Laundry: Washer Hookup, Electric Dryer Hookup, Main Level, Laundry Tub, Sink
      Features
      • Ceiling Fan(s), Eat-in Kitchen, Kitchen Island, Laminate Counters, Open Floorplan, Pantry, Walk-In Closet(s)
      • Windows: Double Pane Windows
      • Basement: Full,Unfinished
      • Has fireplace: No
      • Fireplace features: None
      Interior area
      • Total structure area: 1,728
      • Total interior livable area: 1,728 sqft
      • Finished area above ground: 1,728
      Video & virtual tour

      Property

      Parking
      • Parking features: Gravel
      Features
      • Levels: One
      • Stories: 1
      • Patio & porch: Rear Porch, Deck, Side Porch
      • Exterior features: Fire Pit, Garden, Other
      • Fencing: Wood
      Lot
      • Size: 0.37 Acres
      • Features: Garden, Orchard(s), Few Trees
      Details
      • Additional structures: Outbuilding, Poultry Coop, Shed(s), Storage
      • Parcel number: 11A007C000190

      Construction

      Type & style
      • Home type: SingleFamily
      • Architectural style: Modular/Prefab,Ranch
      • Property subtype: Single Family Residence
      Materials
      • Vinyl Siding
      • Foundation: Block
      • Roof: Asphalt
      Condition
      • Year built: 2018

      Utilities & green energy

      • Sewer: Public Sewer
      • Water: Public

      Community & HOA

      Community
      • Subdivision: Tuckmere Drive Allotment
      HOA
      • Has HOA: No
      Location
      • Region: Painesville

      Financial & listing details

      • Price per square foot: $150/sqft
      • Tax assessed value: $272,020
      • Annual tax amount: $4,842
      • Date on market: 7/20/2026
      • Cumulative days on market: 3 days
      • Listing terms: Cash,Conventional,FHA,USDA Loan,VA Loan

        Estimated market value

        Not available

        Estimated sales range

        Not available

        Not available

        Price history

        DateEventPrice
        7/20/2026Listed for sale$260,000+1109.3%$150/sqft
        Source: MLS Now #5229007 Report a problem
        3/30/1999Sold$21,500$12/sqft
        Source: Public Record Report a problem

        Public tax history

        YearProperty taxesTax assessment
        2025$4,842 +1.3%$95,210
        2024$4,779 -0.4%$95,210 +21.7%
        2023$4,796 +2.4%$78,250
        2022$4,683 -0.4%$78,250
        2021$4,700 -1.1%$78,250 +12%
        2020$4,752 +0.1%$69,870
        2019$4,746 +439.7%$69,870 +455.8%
        2018$879 $12,570
        2017$879 -34.4%$12,570 -43.6%
        2016$1,341 -54.4%$22,270 -56.6%
        2015$2,940 +18.6%$51,370
        2014$2,479 +2.3%$51,370
        2013$2,423 +6.6%$51,370
        2012$2,274 +2.4%$51,370 -2.1%
        2011$2,221 +0.3%$52,470
        2010$2,214 +6.9%$52,470 +0%
        2009$2,072 -5.8%$52,469 -12%
        2008$2,198 +2.7%$59,627
        2007$2,140 -60.2%$59,627
        2006$5,381 -2.8%$59,627 -2%
        2005$5,538 -0.2%$60,824
        2004$5,547 +6.4%$60,824
        2003$5,214 +20.8%$60,824 +22.5%
        2002$4,315 -0.3%$49,651
        2001$4,327 +1.2%$49,651
        2000$4,275 +36.3%$49,651 +36.6%
        1999$3,137 $36,338
        Find assessor info on the county website

        Monthly payment

        Est. payment

        Payment breakdown

        Explore the cost of this home by adjusting the details. Changes won't be saved.
        All calculations are estimates and provided by Zillow, Inc. for informational purposes only. Actual amounts may vary.
        HOA fees may include property taxes on listings classified as Co-Ops. Contact the listing agent and/or owner for fee details.
        Mortgage interest rates are dependent on a number of factors, including credit score, down payment, and repayment length. Interest rate data provided by Zillow Group Marketplace, Inc. as of 1/1/1970 from various mortgage lenders with which we have lead or other similar arrangements; the Estimated Payment is an average of those rates.
        See how much you could borrow to make a competitive offer.

        Climate risks

        Neighborhood: 44077

        Getting around

        27 / 100
        Car-Dependent
        17 / 100
        Minimal Transit
        25 / 100
        Somewhat Bikeable

        Nearby schools

        GreatSchools rating
        Schools provided by the listing agent
        • District: Riverside LSD Lake- 4306

        Source: MLS Now. This data may not be complete. We recommend contacting the local school district to confirm school assignments for this home.

        A local agent can set up tours, give advice and negotiate with sellers.

        Browse local experts

        Similar homes