Skip main navigation
Off market
Street View
  • $438,900

    40 Tulip Ln, Levittown, PA 19054

    3beds
    1,300sqft
    SingleFamily
    Built in 1953
    7,701 Square Feet Lot
    $438,900 Zestimate®
    $338/sqft
    $2,694 Estimated rent

    Home value

    $438,900

    $417,000 - $461,000

    $2,694/mo

    Zestimate® history
    Loading
    Loading...

    Owner options

    List your home for rent

    $2,694/mo

    Rent Zestimate®

    Find your next renter with Zillow Rental Manager. Plus, with online applications, you can quickly screen prospective tenants – for free.

    Learn more

    $2,694/mo

    Rent Zestimate®

    Refinance and save

    $2,799/mo

    Est. payment

    Refinancing to a lower rate could help reduce your monthly payments and save thousands over the life of the loan.

    See today's rates

    $2,799/mo

    Est. payment

    Explore your selling options

    Work with a Zillow partner agent

    Leverage their expertise and Zillow's premium Showcase listings to get your home seen by more buyers.

    Get started

    List with your own agent

    Get your home in front of millions of buyers by listing it on Zillow.

    Learn how to do it

    Sell it yourself

    Take full control of how buyers see your home on Zillow by listing For Sale by Owner (FSBO).

    List your home

    What's special

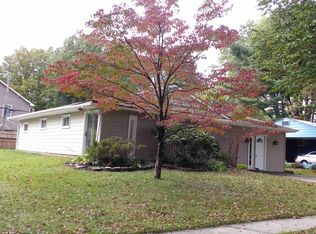
    This spectacular renovated ranch has been expanded to include an impressive Main Bedroom Suite with walk-in closet & private Bath, a 20' Sun Room & 28' Great Room. Lovely curb appeal is accented by stone walls, colorful plantings, double-wide driveway, upgraded garage door, long front porch & leaded glass front door. Enter into the bright remodeled Kitchen offering gleaming granite cabinetry, stainless appliances including a dishwasher, white tile backsplash & recessed lighting. Additional cabinetry surrounds the frig with convenient water/ice maker. Neutral flooring, an elegant chandelier above the dining table & decorative brick fireplace open on 3 sides add to this welcoming space. By removing the smallest 3rd Bedroom, the Great Room with neutral paint & carpeting, measures 18'x12' providing ample space for a relaxing area, office/craft area, etc. Sliding glass doors lead to the 20' Sun Room boasting vaulted ceiling with wooden accents, ceiling fan/light fixture & walls of windows overlooking the yard. Also in this room is access to a 12' storage area, which is currently set up as a walk-in pantry. The enlarged Main Bedroom Suite has multiple windows, ceiling fan/light fixture, mirrored closet doors on a large closet, plus walk-in closet & updated full Bath complete with granite-topped sink, neutral flooring & spacious shower. The 2nd Bedroom has multiple windows, display shelving, ceiling fan/light fixture & neutral walls/carpeting. The hall bath is stunning with walls of tiling with glass tile accents, shaker-style vanity cabinet with granite top, white tub & tile flooring. The large level yard is sure to provide wonderful memories year-round. The fully fenced area was thoughtfully planned incorporating a peaceful pond with waterfall, circular brick paver patio + walkways, stepping stones, inside access, automatic opener, handy workbench & its own heat zone. In addition to all of the upgrades that are highly visible, there is value added in the following items being already done for you! Roof in 2012, hot water heater in 2015, heater in 2014, central air in 2017, 200 amp electric service with transfer switch and plug for portable generator & attic fan. Washer/dryer/Kitchen frig are all included for your convenience. Low taxes & weathervane, tall shrubs for privacy & 2 sheds. There is also a 14'x32' attached Garage withprestigious Pennsbury Schools!

    This property is off market, which means it's not currently listed for sale or rent on Zillow. This may be different from what's available on other websites or public sources.

    Facts & features

    Interior

    Bedrooms & bathrooms
    • Bedrooms: 3
    • Bathrooms: 2
    • Full bathrooms: 2
    Heating
    • Baseboard, Other, Electric, Oil, Other
    Cooling
    • Central, Wall
    Appliances
    • Included: Dishwasher, Dryer, Microwave, Range / Oven, Refrigerator, Washer
    Features
    • Master Bath(s), CeilngFan(s), Attic/House Fan, Dining Area, Butlers Pantry, Stall Shower
    • Flooring: Tile, Carpet, Laminate
    • Basement: None
    • Has fireplace: Yes
    • Fireplace features: wood stove
    Interior area
    • Total interior livable area: 1,300 sqft

    Property

    Parking
    • Total spaces: 4
    • Parking features: Garage - Attached
    Features
    • Exterior features: Vinyl, Brick
    Lot
    • Size: 7,701 sqft
    Details
    • Parcel number: 13023118

    Construction

    Type & style
    • Home type: SingleFamily
    • Architectural style: Rancher
    Materials
    • Frame
    • Roof: Asphalt
    Condition
    • Year built: 1953

    Community & neighborhood

    Location
    • Region: Levittown

    Other

    Other facts
    • Appliances: Oven - Self Cleaning, Energy Efficient Appliances
    • Construction Materials: Brick
    • Heating YN: Y
    • Bathrooms Half: 0
    • Cooling YN: Y
    • Property Type: Residential
    • Sub System Locale: BRIGHT_MAIN
    • Parking Features: Garage, Garage Door Opener, 3+ Car Parking, Private, Off Street, Inside Access, Oversized
    • Ownership Interest: Fee Simple
    • Bathrooms Full: 2
    • Interior Features: Master Bath(s), CeilngFan(s), Attic/House Fan, Dining Area, Butlers Pantry, Stall Shower
    • Heating Type: Hot Water, Oil
    • Architectural Style: Rancher
    • Original MLS Name: TREND
    • Tax Lot: 118
    • Tax Annual Amount: 3890.0
    • Original MLS Number: 7074039

    Price history

    DateEventPrice
    12/21/2017Sold$244,900$188/sqft
    Source: Public Record Report a problem
    10/30/2017Pending sale$244,900$188/sqft
    Source: RE/MAX TOTAL #7074039 Report a problem
    10/25/2017Listed for sale$244,900$188/sqft
    Source: RE/MAX Total - Yardley #7074039 Report a problem

    Public tax history

    YearProperty taxesTax assessment
    2025$4,628 $19,900
    2024$4,628 +9%$19,900
    2023$4,246 +3.2%$19,900
    2022$4,114 +2%$19,900
    2021$4,035 $19,900
    2020$4,035 +3.1%$19,900
    2018$3,915 +2.6%$19,900
    2017$3,816 $19,900
    2016$3,816 +11.4%$19,900
    2015$3,426 $19,900
    2014$3,426 $19,900
    2013-- $19,900
    2012-- $19,900
    2011-- $19,900
    2010-- $19,900
    2009-- $19,900
    2008-- $19,900
    2007-- $19,900 +1.5%
    2006-- $19,600
    2005-- $19,600 +300%
    2004-- $4,900
    2003-- $4,900
    2002-- $4,900
    2000-- $4,900

    Find assessor info on the county website

    Neighborhood: Thornridge

    Nearby schools

    GreatSchools rating
    Schools provided by the listing agent
    • Elementary: Manor
    • Middle: Charles Boehm
    • High: Pennsbury
    • District: Pennsbury

    Source: The MLS. This data may not be complete. We recommend contacting the local school district to confirm school assignments for this home.

    Get a cash offer in 3 minutes
    Find out how much your home could sell for in as little as 3 minutes with a no-obligation cash offer.
    Estimated market value
    $438,900
    Get a cash offer in 3 minutes
    Find out how much your home could sell for in as little as 3 minutes with a no-obligation cash offer.
    Estimated market value
    $438,900