Looking for a beautifully updated 4-bed, 2-bath home in the Village of Hilton? LOOK NO FURTHER!!! This home is ready for you! The first floor greets you with a large, cozy living room to your left as you walk in. With 2 bedrooms, a full bathroom, refinished hardwoods, new interior doors, and fresh paint, you'll feel right at home. The kitchen and dining area are the heart of the house, with plenty of room for everyday meals, holiday dinners, game nights, or hosting friends and family. Step out the door from the dining area into the fully fenced backyard, making indoor/outdoor entertaining a breeze! Upstairs, you'll find the main bedroom with a spacious walk-in closet, another good-sized bedroom, and a just-completed, showstopping, updated full bathroom! Need more space? The partially finished basement offers tons of possibilities to suit your needs! Perfect for an office, workout area, kids area, or a second living room. You'll also find an updated half bath, plus an additional storage area currently being used as a pantry, giving you even more functional space! The storage area was refinished with new drywall, flooring, and lighting. All of this in the Village of Hilton, close to schools, shopping, restaurants, and parks. With so many updates already done, all that's left is to move in and add your personal touch! Updates include a new 200-amp electrical service and panel (2024), high-efficiency furnace and water heater (2025), new central A/C (2025), new sump pump (2025), and a Moen Flo smart water shutoff/monitoring valve (2025). Brand-new GE Profile kitchen appliances (2025); Carpets (2023). Don't miss your chance to make this one yours! Delayed showings Thursday, 9/24 @ 1:00 PM. Open House Sunday, 9/27 @ 11:00 AM - 12:30 PM. Offers due Monday, 9/28 @ noon.
Pending
$249,900
40 Turtle Creek Ln, Hilton, NY 14468
4beds
1,472sqft
Single Family Residence
Built in 1986
0.25 Acres Lot
$-- Zestimate®
$170/sqft
$-- HOA
What's special
Fresh paintUpdated half bathRefinished hardwoodsFully fenced backyardNew interior doors
- 7 days
- 1,513
- 147
Zillow last checked:
Listing updated:
Listed by:
RE/MAX Plus 585-279-8200,
Gregory D. Castrichini 585-481-2570
Source: NYSAMLSs,MLS#: R1706489 Originating MLS: Rochester
Originating MLS: RochesterFacts & features
Interior
Bedrooms & bathrooms
- Bedrooms: 4
- Bathrooms: 3
- Full bathrooms: 2
- 1/2 bathrooms: 1
- Main level bathrooms: 1
- Main level bedrooms: 2
Heating
- Gas, Forced Air
Cooling
- Central Air
Appliances
- Included: Dishwasher, Disposal, Gas Oven, Gas Range, Gas Water Heater, Microwave, Refrigerator
- Laundry: In Basement
Features
- Ceiling Fan(s), Eat-in Kitchen, Separate/Formal Living Room, Pantry, Bedroom on Main Level
- Flooring: Carpet, Hardwood, Luxury Vinyl, Tile, Varies
- Basement: Full,Partially Finished,Sump Pump
- Has fireplace: No
Interior area
- Total structure area: 1,472
- Total interior livable area: 1,472 sqft
Property
Parking
- Total spaces: 2
- Parking features: Attached, Electricity, Garage, Storage, Driveway
- Attached garage spaces: 2
Features
- Patio & porch: Covered, Patio, Porch
- Exterior features: Blacktop Driveway, Fully Fenced, Patio
- Fencing: Full
Lot
- Size: 0.25 Acres
- Dimensions: 80 x 136
- Features: Rectangular, Rectangular Lot, Residential Lot
Details
- Additional structures: Shed(s), Storage
- Parcel number: 2640010241800001042000
- Special conditions: Standard
Construction
Type & style
- Home type: SingleFamily
- Architectural style: Cape Cod
- Property subtype: Single Family Residence
Materials
- Vinyl Siding, Copper Plumbing, PEX Plumbing
- Foundation: Block
- Roof: Asphalt,Shingle
Condition
- Resale
- Year built: 1986
Utilities & green energy
- Electric: Circuit Breakers
- Sewer: Connected
- Water: Connected, Public
- Utilities for property: Cable Available, Electricity Connected, High Speed Internet Available, Sewer Connected, Water Connected
Green energy
- Energy efficient items: Appliances, HVAC
Community & HOA
Community
- Subdivision: Turtle Crk
Location
- Region: Hilton
Financial & listing details
- Price per square foot: $170/sqft
- Tax assessed value: $235,700
- Annual tax amount: $5,886
- Date on market: 9/23/2026
- Cumulative days on market: 7 days
- Listing terms: Cash,Conventional,FHA,VA Loan
Estimated market value
Not available
Estimated sales range
Not available
$2,586/mo
Price history
| Date | Event | Price |
|---|---|---|
| 9/29/2026 | Pending sale | $249,900$170/sqft |
Source:  NYSAMLSs #R1706489 Report a problem NYSAMLSs #R1706489 Report a problem | ||
| 9/23/2026 | Listed for sale | $249,900+6%$170/sqft |
Source: NYSAMLSs #R1706489 Report a problem | ||
| 11/6/2023 | Sold | $235,731+0.4%$160/sqft |
Source: NYSAMLSs #R1496470 Report a problem | ||
| 9/25/2023 | Pending sale | $234,900$160/sqft |
Source: NYSAMLSs #R1496470 Report a problem | ||
| 9/9/2023 | Listed for sale | $234,900+70.5%$160/sqft |
Source: NYSAMLSs #R1496470 Report a problem | ||
| 7/2/2007 | Sold | $137,781$94/sqft |
Source: Public Record Report a problem | ||
Public tax history
| Year | Property taxes | Tax assessment |
|---|---|---|
| 2025 | -- | $235,700 |
| 2024 | -- | $235,700 +79.1% |
| 2023 | -- | $131,600 |
| 2022 | -- | $131,600 |
| 2021 | -- | $131,600 |
| 2020 | -- | $131,600 |
| 2018 | -- | $131,600 +7.1% |
| 2017 | $2,276 | $122,900 |
| 2016 | -- | $122,900 |
| 2015 | -- | $122,900 +1.1% |
| 2014 | -- | $121,600 |
| 2013 | -- | $121,600 |
| 2012 | -- | $121,600 -4% |
| 2011 | -- | $126,700 |
| 2010 | -- | $126,700 -1.7% |
| 2009 | -- | $128,900 +15.2% |
| 2007 | -- | $111,900 |
| 2006 | -- | $111,900 +14.9% |
| 2005 | -- | $97,400 |
| 2004 | -- | $97,400 +8% |
| 2003 | -- | $90,200 |
| 2002 | -- | $90,200 -0.1% |
| 2001 | -- | $90,300 |
| 2000 | -- | $90,300 |
Find assessor info on the county website
Monthly payment
Climate risks
Neighborhood: 14468
Nearby schools
Schools provided by the listing agent
- District: Hilton
Source: NYSAMLSs. This data may not be complete. We recommend contacting the local school district to confirm school assignments for this home.
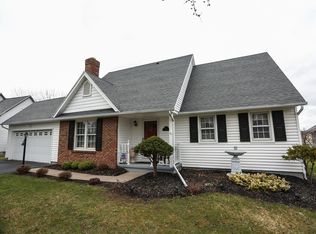
Similar homes
- $--4 bd105 ba1.5k sqft452 Huffer Rd, Hilton, NY 14468Auction
 ServiceLink Auction
 - $279,9003 bd3 ba1.3k sqft12 Newcomb Dr, Hilton, NY 14468For Sale
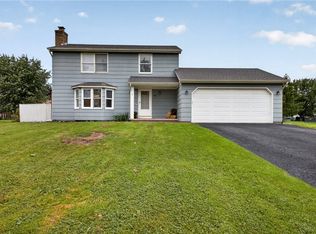
 MLS ID #R1715519, Susan P. Aser, Listing by: RE/MAX Plus. NYSAMLSs
 - $274,9003 bd2 ba1.5k sqft475 Burritt Rd, Hilton, NY 14468For Sale
 MLS ID #R1716273, Kirsten Perkins, Listing by: Empire Realty Group. NYSAMLSs
 - $279,9003 bd2 ba1.7k sqft179 Hillside Dr, Hilton, NY 14468For Sale
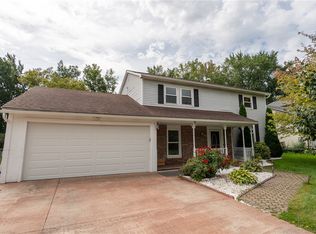 MLS ID #R1714760, James R. Reyes, Listing by: Keller Williams Realty Greater Rochester. NYSAMLSs
 - $159,9003 bd2 ba1.8k sqft16 Klafehn Dr, Hilton, NY 14468For SaleMLS ID #R1716127, Camelia Phongsa, Listing by: Keller Williams Realty Greater Rochester. NYSAMLSs
- $294,9003 bd2 ba1.5k sqft209 Collamer Rd, Hilton, NY 14468For SaleMLS ID #R1704286, Kimberly Koch, Listing by: Howard Hanna. NYSAMLSs
- $299,9002 bd2 ba1.2k sqft5 Shirleen Dr, Hilton, NY 14468For SaleMLS ID #R1716791, Joanne M. Bocach, Listing by: Howard Hanna. NYSAMLSs
- $224,9003 bd2 ba1.4k sqft26 Settlers Ln, Hamlin, NY 14464For SaleMLS ID #R1715747, Michael David Bromley, Listing by: Small City Realty WNY LLC. NYSAMLSs
- $249,9003 bd3 ba1.9k sqft277 Countryshire Dr, Greece, NY 14626For SaleMLS ID #R1717079, Andrew Hannan, Listing by: Real Broker NY, LLC. NYSAMLSs
- $274,9004 bd2 ba1.7k sqft202 Vineyard Dr, Rochester, NY 14616For SaleMLS ID #R1715827, John Bruno, Listing by: Tru Agent Real Estate. NYSAMLSs
- $139,9003 bd1 ba1k sqft1408 Manitou Rd, Hilton, NY 14468For SaleMLS ID #R1718699, Carla J. Rosati, Listing by: RE/MAX Realty Group. NYSAMLSs
- $249,9004 bd2 ba2k sqft25 Kensington Ct, Rochester, NY 14612For SaleMLS ID #R1716194, Jeffrey A. Scofield, Listing by: RE/MAX Plus. NYSAMLSs
- $219,9003 bd1 ba1.1k sqft154 Canal Rd, Spencerport, NY 14559For SaleMLS ID #R1718049, Michael J. Bovay, Listing by: Berkshire Hathaway HomeServices Discover Real Estate. NYSAMLSs
- $249,0003 bd2 ba1.6k sqft185 Rogene St, Rochester, NY 14616For SaleMLS ID #R1716864, Kenneth C. Currie, Listing by: RE/MAX Realty Group. NYSAMLSs
- $274,9003 bd2 ba1.2k sqft16 Highview Dr, Hamlin, NY 14464For SaleMLS ID #R1716153, Camelia Phongsa, Listing by: Keller Williams Realty Greater Rochester. NYSAMLSs
- $264,9003 bd3 ba1.4k sqft76 Black Duck Trl, Rochester, NY 14626For SaleMLS ID #R1718475, Elise Nicole Lovullo, Listing by: Keller Williams Realty Greater Rochester. NYSAMLSs
- $279,9003 bd3 ba1.4k sqft562 Vintage Ln, Rochester, NY 14615For SaleMLS ID #R1716006, Kenneth C. Currie, Listing by: RE/MAX Realty Group. NYSAMLSs
- $229,9003 bd2 ba1.2k sqft104 Atwood Dr, Rochester, NY 14606For SaleMLS ID #R1718563, Candace M. Messner, Listing by: Tru Agent Real Estate. NYSAMLSs
- $139,9002 bd2 ba953 sqft61 Parkwood Ln, Hilton, NY 14468For SaleMLS ID #R1718762, Deborah S. Campanella, Listing by: RE/MAX Realty Group. NYSAMLSs
