Skip main navigation
Off market
  • $883,000

    40 Twin Diamond Dr, Bridgewater, MA 02324

    4beds
    3,875sqft
    Single Family Residence
    Built in 2001
    1 Acres Lot
    $883,000 Zestimate®
    $228/sqft
    $4,866 Estimated rent

    Home value

    $883,000

    $839,000 - $927,000

    $4,866/mo

    Zestimate® history
    Loading
    Loading...

    Owner options

    List your home for rent

    $4,866/mo

    Rent Zestimate®

    Find your next renter with Zillow Rental Manager. Plus, with online applications, you can quickly screen prospective tenants – for free.

    Learn more

    $4,866/mo

    Rent Zestimate®

    Refinance and save

    $5,600/mo

    Est. payment

    Refinancing to a lower rate could help reduce your monthly payments and save thousands over the life of the loan.

    See today's rates

    $5,600/mo

    Est. payment

    Explore your selling options

    Work with a Zillow partner agent

    Leverage their expertise and Zillow's premium Showcase listings to get your home seen by more buyers.

    Get started

    List with your own agent

    Get your home in front of millions of buyers by listing it on Zillow.

    Learn how to do it

    Sell it yourself

    Take full control of how buyers see your home on Zillow by listing For Sale by Owner (FSBO).

    List your home

    What's special

    Wood fireplaceIndoor grillWalk-in pantry closetFormal dining roomTray ceilingFinished basementUnderground utilities

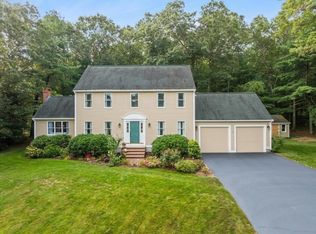
    Welcome to this SPACIOUS 4 Bed/ 3.5 Bath home w/ 2-Car Garage in a private setting on a cul-de-sac. Conveniently located minutes from major routes 24 & 495 and many area amenities. This home offers 3 LEVELS of living space with over 3,500 sqft including a FINISHED BASEMENT perfect for an IN-LAW apartment or entertaining family & friends. Enjoy the oversized kitchen equipped with STAINLESS STEEL APPLIANCES, indoor grill, WALK-IN PANTRY CLOSET, dining area with access to your 14x14 composite deck. FORMAL DINING ROOM w/ recessed lighting, HARDWOOD FLOORS & tray ceiling. Family room has a wood FIREPLACE & CATHEDRAL CEILING. Additional 13x13 room on first floor is perfect for HOME OFFICE or playroom. The 2nd level features the MAIN SUITE with a WALK-IN CLOSET & your PRIVATE MAIN BATH equipped w/ recessed lighting, tile floors, double vanity sinks, stand up shower and JET TUB. Other features include Central A/C, underground utilities, walkout basement & Storage shed

    This property is off market, which means it's not currently listed for sale or rent on Zillow. This may be different from what's available on other websites or public sources.
    Zillow last checked:

    Listing updated:

    Listed by:

    AJ Andrews 508-254-3003,

    Realty Network Associates, Inc. 508-822-0500,

    Nick Andrews 774-218-4258

    Bought with:

    AJ Andrews

    Realty Network Associates, Inc.

    Source: MLS PIN,MLS#: 73088587

    Facts & features

    Interior

    Bedrooms & bathrooms
    • Bedrooms: 4
    • Bathrooms: 4
    • Full bathrooms: 3
    • 1/2 bathrooms: 1
    Primary bedroom
    • Features: Bathroom - Full, Vaulted Ceiling(s), Walk-In Closet(s), Flooring - Wall to Wall Carpet, Cable Hookup
    • Level: Second
    • Area: 414
    • Dimensions: 18 x 23
    Bedroom 2
    • Features: Ceiling Fan(s), Closet, Flooring - Wall to Wall Carpet, Cable Hookup
    • Level: Second
    • Area: 143
    • Dimensions: 13 x 11
    Bedroom 3
    • Features: Closet, Flooring - Wall to Wall Carpet, Cable Hookup
    • Level: Second
    • Area: 143
    • Dimensions: 11 x 13
    Bedroom 4
    • Features: Closet, Flooring - Wall to Wall Carpet, Cable Hookup
    • Level: Second
    • Area: 143
    • Dimensions: 11 x 13
    Primary bathroom
    • Features: Yes
    Bathroom 1
    • Features: Bathroom - Half, Flooring - Stone/Ceramic Tile
    • Level: First
    Bathroom 2
    • Features: Bathroom - Full, Bathroom - With Tub & Shower, Closet - Linen, Flooring - Stone/Ceramic Tile, Countertops - Stone/Granite/Solid
    • Level: Second
    Bathroom 3
    • Features: Bathroom - Full, Bathroom - Double Vanity/Sink, Bathroom - With Shower Stall, Bathroom - With Tub, Closet - Linen, Flooring - Stone/Ceramic Tile, Jacuzzi / Whirlpool Soaking Tub, Recessed Lighting
    • Level: Second
    Dining room
    • Features: Flooring - Hardwood, Recessed Lighting, Tray Ceiling(s)
    • Level: First
    • Area: 112
    • Dimensions: 8 x 14
    Family room
    • Features: Ceiling Fan(s), Vaulted Ceiling(s), Flooring - Wall to Wall Carpet, Cable Hookup
    • Level: First
    • Area: 270
    • Dimensions: 15 x 18
    Kitchen
    • Features: Bathroom - Half, Flooring - Stone/Ceramic Tile, Dining Area, Pantry, Countertops - Stone/Granite/Solid, Deck - Exterior, Exterior Access, Recessed Lighting, Slider, Stainless Steel Appliances, Closet - Double
    • Level: First
    • Area: 165
    • Dimensions: 15 x 11
    Office
    • Features: Flooring - Hardwood
    • Level: First
    • Area: 169
    • Dimensions: 13 x 13
    Heating
    • Baseboard, Oil
    Cooling
    • Central Air
    Appliances
    • Included: Water Heater, Range, Dishwasher, Microwave, Refrigerator
    • Laundry: Flooring - Stone/Ceramic Tile, Electric Dryer Hookup, Washer Hookup, Second Floor
    Features
    • Bathroom - With Tub & Shower, Closet, Dining Area, Countertops - Upgraded, Wet bar, Cable Hookup, Recessed Lighting, Slider, Storage, Closet - Double, Bathroom - Full, Entrance Foyer, Game Room, Kitchen, Home Office, Bathroom, Internet Available - Unknown
    • Flooring: Tile, Carpet, Hardwood, Flooring - Hardwood, Flooring - Wall to Wall Carpet, Flooring - Stone/Ceramic Tile
    • Doors: Insulated Doors
    • Windows: Insulated Windows, Screens
    • Basement: Full,Finished,Walk-Out Access,Interior Entry,Concrete
    • Number of fireplaces: 1
    • Fireplace features: Family Room
    Interior area
    • Total structure area: 3,875
    • Total interior livable area: 3,875 sqft

    Property

    Parking
    • Total spaces: 8
    • Parking features: Attached, Garage Door Opener, Storage, Paved Drive, Off Street, Tandem, Paved
    • Attached garage spaces: 2
    • Uncovered spaces: 6
    Features
    • Patio & porch: Porch, Deck - Composite, Covered
    • Exterior features: Porch, Deck - Composite, Covered Patio/Deck, Rain Gutters, Storage, Screens
    Lot
    • Size: 1 Acres
    • Features: Cul-De-Sac, Easements
    Details
    • Parcel number: M:107 L:024,4137391
    • Zoning: RES

    Construction

    Type & style
    • Home type: SingleFamily
    • Architectural style: Colonial
    • Property subtype: Single Family Residence
    Materials
    • Frame
    • Foundation: Concrete Perimeter
    • Roof: Shingle
    Condition
    • Year built: 2001

    Utilities & green energy

    • Electric: Circuit Breakers, 200+ Amp Service
    • Sewer: Private Sewer
    • Water: Public
    • Utilities for property: for Electric Range, for Electric Dryer, Washer Hookup
    Green energy
    • Energy efficient items: Thermostat

    Community & HOA

    Community
    • Features: Shopping, Golf, Highway Access
    HOA
    • Has HOA: No
    Location
    • Region: Bridgewater

    Financial & listing details

    • Price per square foot: $228/sqft
    • Tax assessed value: $624,300
    • Annual tax amount: $8,940
    • Date on market: 12/26/2025
    • Road surface type: Paved

    Price history

    DateEventPrice
    7/3/2023Sold$715,000+0.7%$185/sqft
    Source: MLS PIN #73088587 Report a problem
    4/6/2023Price change$710,000-2.7%$183/sqft
    Source: MLS PIN #73088587 Report a problem
    3/24/2023Listed for sale$729,900$188/sqft
    Source: MLS PIN #73088587 Report a problem
    3/21/2023Contingent$729,900$188/sqft
    Source: MLS PIN #73088587 Report a problem
    3/16/2023Listed for sale$729,900+40.4%$188/sqft
    Source: MLS PIN #73088587 Report a problem
    12/10/2004Sold$520,000+18.7%$134/sqft
    Source: Public Record Report a problem
    3/1/2002Sold$438,000$113/sqft
    Source: Public Record Report a problem

    Public tax history

    YearProperty taxesTax assessment
    2025$9,664 +6.7%$816,900 +9.5%
    2024$9,058 +0.2%$746,100 +6%
    2023$9,042 +1.1%$704,200 +12.8%
    2022$8,940 +6.2%$624,300 +7.3%
    2021$8,422 +1.3%$581,600 +3%
    2020$8,317 +1.9%$564,600 +2.5%
    2019$8,165 -0.2%$550,600 +2.2%
    2018$8,184 +4.2%$538,800 +7.1%
    2017$7,852 +4.8%$503,000 +4.4%
    2016$7,489 -0.4%$481,900 +4.1%
    2015$7,521 +0.8%$463,100 +0.8%
    2014$7,464 +2.6%$459,300 0%
    2013$7,272 +4.4%$459,400 -0.3%
    2012$6,963 +5.1%$460,800 +0.3%
    2011$6,623 +12.1%$459,300 -4.3%
    2010$5,909 -28.9%$480,000 -4.6%
    2009$8,313 +56.4%$503,200 -2%
    2008$5,314 +1.5%$513,400 -5.8%
    2007$5,233 +5.4%$545,100 +0.1%
    2006$4,963 +1.2%$544,800 +8.4%
    2005$4,904 +5.9%$502,500 +23%
    2004$4,631 +41.1%$408,700 +36.8%
    2003$3,283 $298,700
    Find assessor info on the county website

    Neighborhood: 02324

    Nearby schools

    GreatSchools rating
    Schools provided by the listing agent
    • Elementary: Mitchell
    • Middle: Bms
    • High: Br Or Bp

    Source: MLS PIN. This data may not be complete. We recommend contacting the local school district to confirm school assignments for this home.

    Get a cash offer in 3 minutes
    Find out how much your home could sell for in as little as 3 minutes with a no-obligation cash offer.
    Estimated market value
    $883,000
    Get a cash offer in 3 minutes
    Find out how much your home could sell for in as little as 3 minutes with a no-obligation cash offer.
    Estimated market value
    $883,000