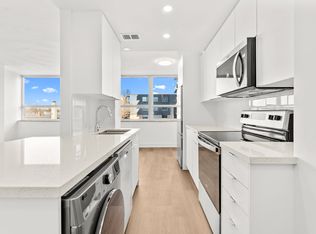
Get Moving Cost CreditGet Up to 2 Months FreeEnjoy Up to 2 Months Free*Visit our Open House at 200 Jameson on every Saturday from 10 AM to 1 PM.Tour available suites, meet our leasing team, and find the perfect place to call home.Ask us how your Moving Expense may be covered, subject to approval*Conditions ApplyDiscover modern living just minutes from Liberty Village, where vibrant city life meets convenience. With hundreds of stores, restaurants, and entertainment options right at your doorstep, these apartments offer an unbeatable location.Residents enjoy 24-hour bus service and easy access to Lakeshore Blvd. and The Gardiner Expressway, providing seamless travel to downtown Toronto, the entertainment district, and Eaton Centre. Families will love the proximity to top-rated schools, parks, playgrounds, and community centres, offering a fantastic lifestyle in this thriving community.Please note: not all units include in-suite laundry facilities. Bachelor1 Bedroom Heat Water Video surveillance Elevators On-site staff Laundry facilities Fitness room Fridge Stove Washer in suite Dishwasher available Balconies City views Dryer in suite Cable ready Microwave Window coverings Internet ready Stainless Steel Appliances Smoke-Free Upgraded Bathroom Upgraded Kitchen Newly Renovated Vinyl Plank Floors Insuite A/C Open House Every Saturday | 10:00 AM 1:00 PM40 Tyndall Ave, offers spacious rental apartments in a highly connected neighbourhood with convenient access to shopping, transit, employment centres, schools, and recreation.1. Prime LocationMajor Intersection: Located right by the bustling intersection of King Street West and Jameson Avenue, with quick access to Dundas Street West and Lansdowne Avenue.TTC Station Names: A short walk or quick transit rider brings you to Dundas West TTC Subway Station and Lansdowne TTC Subway Station (Line 2 Bloor-Danforth). The 504 King Streetcar and 501 Queen Streetcar route directly past the neighbourhood, alongside TTC Bus Route 29 Dufferin and Bus Stop #12345 on Dundas Street West.Grocery Stores and Retailers: Daily errands are effortless with a nearby No Frills, Metro, FreshCo, and Shoppers Drug Mart just minutes away for all your essentials.Nearby Neighbourhoods: Nestled perfectly between the trendiest pockets of Toronto, including Liberty Village, Parkdale, Roncesvalles, and the West Queen West design district.2. Employment & Business HubsIdeal for residents seeking Toronto apartments near major job markets, working in:Business Hub: Liberty Village Employment Zone and the Downtown Toronto Financial District, located just a 20-minute transit ride away for urban professionals. Joseph's Health Centre (Unity Health Toronto) located right in the immediate neighbourhood, as well as the world-renowned hospital row on University Avenue.Retail Sector: Plentiful corporate and management opportunities within the massive commercial districts of Dufferin Mall and the bustling Bloor West Village business improvement area.3. Education & CommunitySchool Name: Highly reputable local institutions serve the community, including Parkdale Collegiate Institute, Queen Victoria Public School, and Holy Family Catholic School.University or College Name: Students and academics living in these apartment rentals enjoy direct transit routes to the University of Toronto (St. George Campus) and George Brown College (Casa Loma Campus).4. Outdoor RecreationPark Name: Walk over to High Park, Toronto's signature 400-acre park featuring beautiful picnic areas, the High Park Zoo, and the famous springtime cherry blossoms. Marilyn Bell Park and Sunnyside Park offer stunning waterfront views.Trail Name: Immediate access to the scenic Martin Goodman Trail spanning the Toronto waterfront, alongside the multi-use paths of the West Toronto Railpath.Recreation Facility Name: Enjoy active living at the historic Sunnyside Gus Ryder Outdoor Pool, the High Park Nature Centre, and the indoor athletic facilities at the West Toronto LTC (Lawn Tennis Club).
This property is off market, which means it's not currently listed for sale or rent on Zillow. This may be different from what's available on other websites or public sources.