Skip main navigation
Off market
  • Price Unknown

    40 Upland Dr, Bridgewater, MA 02324

    4beds
    3,745sqft
    Single Family Residence
    Built in 2010
    0.58 Acres Lot
    $-- Zestimate®
    $--/sqft
    $-- Estimated rent

    Home value

    Not available

    Estimated sales range

    Not available

    Not available

    Zestimate® history
    Loading
    Loading...

    Owner options

    List your home for rent

    Find your next renter with Zillow Rental Manager. Plus, with online applications, you can quickly screen prospective tenants – for free.

    Learn more
    Refinance and save

    Refinancing to a lower rate could help reduce your monthly payments and save thousands over the life of the loan.

    See today's rates

    Explore your selling options

    Work with a Zillow partner agent

    Leverage their expertise and Zillow's premium Showcase listings to get your home seen by more buyers.

    Get started

    List with your own agent

    Get your home in front of millions of buyers by listing it on Zillow.

    Learn how to do it

    Sell it yourself

    Take full control of how buyers see your home on Zillow by listing For Sale by Owner (FSBO).

    List your home

    What's special

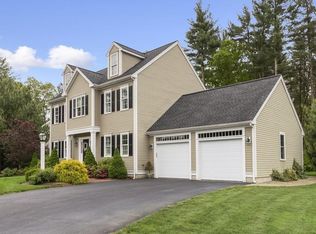
    *Open Houses Sat 3/18 & Sun 3/19 12-1:30pm* Only rarely do homes as special as this one become available. Tucked away at the end of a beautiful cul-de-sac, you'll find this young custom-built gem by premier builder Falconieri Construction that shows like new. This home is aesthetically stunning, quality-built w/ high-end materials, & perfectly thought out in its layout. Special features include Hardie cement fiber siding, high ceilings, meticulous millwork, built-in cabinetry, a well-equipped kitchen w/ gorgeous stone, oversized island & walk in pantry, mud room area w/ ample closet space, & large 2nd floor family room. The primary suite will not disappoint w/ the sleeping quarters separated from its beautiful bath by a hallway flanked w/ two walk-in-closets. The walk-out basement has excellent ceiling height and is prime for future expansion. The home's backyard is private & could accommodate a pool. 5-zone gas heat, C/A, town H20, surround sound, well for irrigation & 100% turn-key!

    This property is off market, which means it's not currently listed for sale or rent on Zillow. This may be different from what's available on other websites or public sources.
    Zillow last checked:

    Listing updated:

    Listed by:

    Erika Collins Realty Group 617-866-8070,

    RE/MAX Platinum 781-484-1957

    Bought with:

    Paula Rheaume

    Amaral & Associates RE

    Source: MLS PIN,MLS#: 73087600

    Facts & features

    Interior

    Bedrooms & bathrooms
    • Bedrooms: 4
    • Bathrooms: 3
    • Full bathrooms: 2
    • 1/2 bathrooms: 1
    Primary bedroom
    • Features: Bathroom - Full, Bathroom - Double Vanity/Sink, Walk-In Closet(s), Flooring - Hardwood, Recessed Lighting, Lighting - Sconce
    • Level: Second
    Bedroom 2
    • Features: Flooring - Hardwood, Closet - Double
    • Level: Second
    Bedroom 3
    • Features: Flooring - Hardwood, Closet - Double
    • Level: Second
    Bedroom 4
    • Features: Flooring - Hardwood, Closet - Double
    • Level: Second
    Primary bathroom
    • Features: Yes
    Bathroom 1
    • Features: Bathroom - Half, Flooring - Stone/Ceramic Tile, Pedestal Sink
    • Level: First
    Bathroom 2
    • Features: Bathroom - Full, Bathroom - Double Vanity/Sink, Bathroom - With Tub & Shower, Flooring - Stone/Ceramic Tile, Countertops - Stone/Granite/Solid
    • Level: Second
    Bathroom 3
    • Features: Bathroom - Full, Bathroom - Double Vanity/Sink, Bathroom - Tiled With Shower Stall, Closet - Linen, Flooring - Stone/Ceramic Tile, Countertops - Stone/Granite/Solid, Jacuzzi / Whirlpool Soaking Tub, Double Vanity, Recessed Lighting
    • Level: Second
    Dining room
    • Features: Flooring - Hardwood, Chair Rail, Lighting - Pendant
    • Level: Main,First
    Family room
    • Features: Closet/Cabinets - Custom Built, Flooring - Wall to Wall Carpet, Open Floorplan, Recessed Lighting
    • Level: Second
    Kitchen
    • Features: Flooring - Hardwood, Pantry, Countertops - Stone/Granite/Solid, Kitchen Island, Cabinets - Upgraded, Exterior Access, Open Floorplan, Recessed Lighting, Slider, Stainless Steel Appliances, Gas Stove, Lighting - Pendant
    • Level: Main,First
    Living room
    • Features: Closet/Cabinets - Custom Built, Flooring - Hardwood, Open Floorplan, Recessed Lighting
    • Level: Main,First
    Heating
    • Baseboard, Natural Gas, Ductless
    Cooling
    • Central Air
    Appliances
    • Included: Gas Water Heater, Oven, Dishwasher, Range, Refrigerator, Freezer, Washer, Dryer
    • Laundry: Flooring - Stone/Ceramic Tile, Sink, Second Floor
    Features
    • Wired for Sound, Internet Available - Broadband
    • Flooring: Wood, Tile, Carpet
    • Basement: Walk-Out Access,Unfinished
    • Number of fireplaces: 1
    • Fireplace features: Living Room
    Interior area
    • Total structure area: 3,745
    • Total interior livable area: 3,745 sqft

    Property

    Parking
    • Total spaces: 6
    • Parking features: Attached, Paved Drive, Paved
    • Attached garage spaces: 2
    • Uncovered spaces: 4
    Features
    • Patio & porch: Porch, Deck - Composite
    • Exterior features: Porch, Deck - Composite, Rain Gutters, Professional Landscaping, Sprinkler System
    Lot
    • Size: 0.58 Acres
    • Features: Gentle Sloping
    Details
    • Parcel number: M:004 L:068
    • Zoning: Resi

    Construction

    Type & style
    • Home type: SingleFamily
    • Architectural style: Colonial
    • Property subtype: Single Family Residence
    Materials
    • Frame
    • Foundation: Concrete Perimeter
    • Roof: Shingle
    Condition
    • Year built: 2010

    Utilities & green energy

    • Electric: 200+ Amp Service
    • Sewer: Private Sewer
    • Water: Public
    • Utilities for property: for Gas Range

    Community & HOA

    Community
    • Security: Security System
    HOA
    • Has HOA: No
    Location
    • Region: Bridgewater

    Financial & listing details

    • Tax assessed value: $861,700
    • Annual tax amount: $11,064
    • Date on market: 1/14/2026
    • Listing terms: Contract
    • Exclusions: Wine Fridge In Basement Is Negotiable

    Price history

    DateEventPrice
    5/12/2023Sold$975,000+4.8%$260/sqft
    Source: MLS PIN #73087600 Report a problem
    3/20/2023Contingent$929,900$248/sqft
    Source: MLS PIN #73087600 Report a problem
    3/15/2023Listed for sale$929,900$248/sqft
    Source: MLS PIN #73087600 Report a problem

    Public tax history

    Tax history is unavailable.

    Neighborhood: 02324

    Nearby schools

    GreatSchools rating
    Schools provided by the listing agent
    • Elementary: Mitchell
    • Middle: Williams/Bridge
    • High: Bridge-Rayn

    Source: MLS PIN. This data may not be complete. We recommend contacting the local school district to confirm school assignments for this home.