Bright and airy 3 bed, 2 bath contemporary retreat with a rustic flair licensed for short term rental and demonstrating strong rental history, centrally located in a private setting in the heart of the Resort Core with wooded backdrop and gorgeous natural surround. Light and bright main level houses large kitchen with ample cabinetry and stainless appliances, airy dining area that accesses large, screened porch, sweeping living room with towering wood clad cathedral ceilings, multiple skylights above, and cozy fireplace with electric insert, two comfortable guest bedrooms, laundry area, and well-appointed full bath. Entry opens to upper level that houses generous loft perfect for family room/rec room with views of main level below, and spacious primary bedroom with more cathedral ceilings, lots of natural light, private balcony-style deck with elevated wooded views, and spa-like bath with tile surround whirlpool tub and separate shower. Enjoy the outdoors and relax and unwind on the aforementioned screened porch or large rear deck with hot tub. Many windows replaced and new luxury vinyl plank flooring in living area added in 2024. Hot tub new in 2022. Nicely manicured yard with plenty of room to spread out and enjoy the abundant nature. Sold mostly furnished with some exclusions and to be transferred via separate bill of sale.
Sold for $419,900
$419,900
40 Valleywood Ln, Galena, IL 61036
3beds
2,014sqft
Single Family Residence
Built in 1989
0.32 Acres Lot
$445,700 Zestimate®
$208/sqft
$1,709 Estimated rent
Home value
$445,700
Estimated sales range
Not available
$1,709/mo
Zestimate® history
Owner options
List your home for rent
$1,709/mo
Rent Zestimate®
Find your next renter with Zillow Rental Manager. Plus, with online applications, you can quickly screen prospective tenants – for free.
$1,709/mo
Rent Zestimate®
Refinance and save
$4,282/mo
Est. payment
Refinancing to a lower rate could help reduce your monthly payments and save thousands over the life of the loan.
$4,282/mo
Est. payment
Explore your selling options
Work with a Zillow partner agent
Leverage their expertise and Zillow's premium Showcase listings to get your home seen by more buyers.
Get startedList with your own agent
Get your home in front of millions of buyers by listing it on Zillow.
Learn how to do itSell it yourself
Take full control of how buyers see your home on Zillow by listing For Sale by Owner (FSBO).
List your homeWhat's special
Nicely manicured yardAiry dining areaAbundant nature
Zillow last checked:
Listing updated:
Listed by:
DAMON HEIM 815-266-2427,
Coldwell Banker Network Realty
Bought with:
Joanne Kutz, 475201033
Dc Rise Real Estate
Source: NorthWest Illinois Alliance of REALTORS®,MLS#: 202501581
Facts & features
Interior
Bedrooms & bathrooms
- Bedrooms: 3
- Bathrooms: 2
- Full bathrooms: 2
- Main level bathrooms: 1
- Main level bedrooms: 2
Primary bedroom
- Level: Upper
- Area: 205.83
- Dimensions: 16.25 x 12.67
Bedroom 2
- Level: Main
- Area: 169.58
- Dimensions: 13.75 x 12.33
Bedroom 3
- Level: Main
- Area: 133.17
- Dimensions: 11.75 x 11.33
Dining room
- Level: Main
- Area: 118.65
- Dimensions: 11.3 x 10.5
Family room
- Level: Upper
- Area: 208.64
- Dimensions: 16.3 x 12.8
Kitchen
- Level: Main
- Area: 114
- Dimensions: 12 x 9.5
Living room
- Level: Main
- Area: 198.4
- Dimensions: 16 x 12.4
Heating
- Forced Air, Propane
Cooling
- Central Air
Appliances
- Included: Dishwasher, Dryer, Microwave, Refrigerator, Stove/Cooktop, Washer, LP Gas Tank, LP Gas Water Heater
- Laundry: Main Level
Features
- Great Room, Ceiling-Vaults/Cathedral
- Windows: Skylight(s), Window Treatments
- Has basement: No
- Number of fireplaces: 1
- Fireplace features: Electric
Interior area
- Total structure area: 2,014
- Total interior livable area: 2,014 sqft
- Finished area above ground: 2,014
- Finished area below ground: 0
Property
Parking
- Parking features: Asphalt, None
Features
- Patio & porch: Deck, Deck-Leveled, Screened
- Has spa: Yes
- Spa features: Private, Bath
Lot
- Size: 0.32 Acres
- Features: Wooded, Covenants, Restrictions, Subdivided
Details
- Parcel number: 0842300500
Construction
Type & style
- Home type: SingleFamily
- Architectural style: Other
- Property subtype: Single Family Residence
Materials
- Siding, Cedar
- Roof: Shingle
Condition
- Year built: 1989
Utilities & green energy
- Electric: Circuit Breakers
- Sewer: City/Community
- Water: City/Community
Community & HOA
Community
- Subdivision: IL
HOA
- Has HOA: Yes
- Services included: Pool Access, Water Access, Clubhouse, Trash
- HOA fee: $1,360 annually
Location
- Region: Galena
Financial & listing details
- Price per square foot: $208/sqft
- Tax assessed value: $291,936
- Annual tax amount: $4,968
- Price range: $419.9K - $419.9K
- Date on market: 4/3/2025
- Cumulative days on market: 2 days
- Ownership: Fee Simple
- Road surface type: Hard Surface Road
Price history
| Date | Event | Price |
|---|---|---|
| 5/9/2025 | Sold | $419,900$208/sqft |
Source:  NorthWest Illinois Alliance of REALTORS® #202501581 Report a problem NorthWest Illinois Alliance of REALTORS® #202501581 Report a problem | ||
| 4/5/2025 | Pending sale | $419,900$208/sqft |
Source: NorthWest Illinois Alliance of REALTORS® #202501581 Report a problem | ||
| 4/3/2025 | Listed for sale | $419,900+41.1%$208/sqft |
Source: NorthWest Illinois Alliance of REALTORS® #202501581 Report a problem | ||
| 5/13/2022 | Sold | $297,500+2.9%$148/sqft |
Source: NorthWest Illinois Alliance of REALTORS® #202202014 Report a problem | ||
| 4/12/2022 | Pending sale | $289,000$143/sqft |
Source: NorthWest Illinois Alliance of REALTORS® #202202014 Report a problem | ||
| 4/10/2022 | Listed for sale | $289,000+34.4%$143/sqft |
Source: NorthWest Illinois Alliance of REALTORS® #202202014 Report a problem | ||
| 7/19/2020 | Listing removed | $215,000$107/sqft |
Source: EAGLE RIDGE REALTY #20200057 Report a problem | ||
| 6/5/2020 | Price change | $215,000-1.8%$107/sqft |
Source: EAGLE RIDGE REALTY #20200057 Report a problem | ||
| 1/18/2020 | Listed for sale | $219,000+3.8%$109/sqft |
Source: EAGLE RIDGE REALTY #20200057 Report a problem | ||
| 9/26/2005 | Sold | $211,000$105/sqft |
Source: Public Record Report a problem | ||
Public tax history
| Year | Property taxes | Tax assessment |
|---|---|---|
| 2024 | $4,968 +4.9% | $97,312 +14.4% |
| 2023 | $4,735 +15.2% | $85,048 +34% |
| 2022 | $4,112 +5.2% | $63,469 +7.8% |
| 2021 | $3,908 -0.7% | $58,861 +1.8% |
| 2020 | $3,936 +2% | $57,824 +1.7% |
| 2019 | $3,859 +1.5% | $56,857 -1.2% |
| 2018 | $3,803 | $57,553 |
| 2017 | $3,803 +1.7% | $57,553 +6.1% |
| 2016 | $3,738 +8.1% | $54,258 |
| 2015 | $3,457 +0.5% | $54,258 -6.2% |
| 2014 | $3,439 +1.1% | $57,861 -9.1% |
| 2013 | $3,402 | $63,627 -10.6% |
| 2010 | -- | $71,171 -6% |
| 2009 | -- | $75,713 |
Find assessor info on the county website
Neighborhood: 61036
Nearby homes
- $380,0004 bd4 ba2.1k sqft39 Valleywood Ln, Galena, IL 61036For Sale

- $512,9006 bd5 ba1.5k sqft38 Valleywood Ln, Galena, IL 61036Off Market
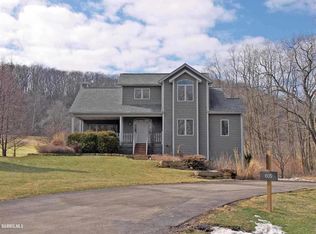
- $560,1005 bd5 ba1.6k sqft36 Valleywood Ln, Galena, IL 61036Off Market

- $428,900-- bd-- ba-- sqft37 Valleywood Ln, Galena, IL 61036Off Market
- $432,100-- bd-- ba-- sqft34 Valleywood Ln, Galena, IL 61036Off Market
- $480,5008 bd9 ba3.8k sqft35 Valleywood Ln, Galena, IL 61036Off Market
- $415,7005 bd5 ba2.8k sqft32 Valleywood Ln, Galena, IL 61036Off Market
- $367,800-- bd-- ba-- sqft31 Valleywood Ln, Galena, IL 61036Off Market
Nearby schools
GreatSchools rating
- 8/10River Ridge Elementary SchoolGrades: PK-5Distance: 6.8 mi
- 8/10River Ridge Middle SchoolGrades: 6-8Distance: 6.8 mi
- 3/10River Ridge High SchoolGrades: 9-12Distance: 6.8 mi
Schools provided by the listing agent
- Elementary: River Ridge
- Middle: River Ridge
- High: River Ridge
- District: River Ridge
Source: NorthWest Illinois Alliance of REALTORS®. This data may not be complete. We recommend contacting the local school district to confirm school assignments for this home.


Get pre-qualified for a loan
At Zillow Home Loans, we can pre-qualify you in as little as 5 minutes with no impact to your credit score.An equal housing lender. NMLS #10287.
- Illinois
- Jo Daviess County
- Galena
- 61036
- 40 Valleywood Ln
Nearby cities
Nearby zip codes
Other Galena Topics
