Skip main navigation
Sold for $1,225,000
  • $1,225,000

    40 Van Leer Ave, Media, PA 19063

    4beds
    3,400sqft
    Single Family Residence
    Built in 2024
    0.52 Acres Lot
    $1,329,300 Zestimate®
    $360/sqft
    $5,302 Estimated rent

    Home value

    $1,329,300

    $1.26M - $1.40M

    $5,302/mo

    Zestimate® history
    Loading
    Loading...

    Owner options

    List your home for rent

    $5,302/mo

    Rent Zestimate®

    Find your next renter with Zillow Rental Manager. Plus, with online applications, you can quickly screen prospective tenants – for free.

    Learn more

    $5,302/mo

    Rent Zestimate®

    Refinance and save

    $8,226/mo

    Est. payment

    Refinancing to a lower rate could help reduce your monthly payments and save thousands over the life of the loan.

    See today's rates

    $8,226/mo

    Est. payment

    Explore your selling options

    Work with a Zillow partner agent

    Leverage their expertise and Zillow's premium Showcase listings to get your home seen by more buyers.

    Get started

    List with your own agent

    Get your home in front of millions of buyers by listing it on Zillow.

    Learn how to do it

    Sell it yourself

    Take full control of how buyers see your home on Zillow by listing For Sale by Owner (FSBO).

    List your home

    What's special

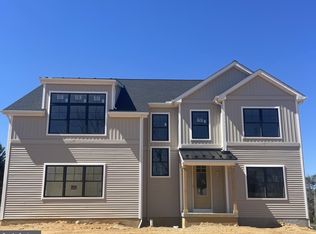
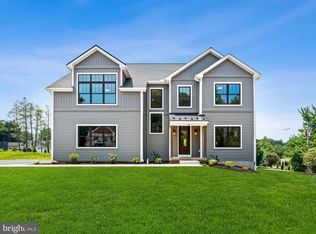
    Discover an exquisite masterpiece of modern luxury & timeless elegance nestled w/in the serene landscapes of Middletown Twp. A celebration of brand-new construction, 3 custom-built farm homes situated on .5 acre lots stands as a testament to impeccable craftsmanship & sophisticated design, offering an unparalleled sanctuary for discerning connoisseurs of fine living. Step through the threshold of an 8’ dr into a world of refined sophistication, where every detail has been thoughtfully curated to create an atmosphere of effortless luxury. Adorned w/ gleaming 6.5” engineered HW flrs that flows gracefully T/O the home, the expansive 2-sty entrance welcomes you w/ an air of understated opulence. The 1st flr offers an array of luxurious features, starting with a 9’ ceilings & convenient two-car att/gar that provides direct access to the interior of the home. The private DW accommodates over 5 vehicles, ensuring ample parking for guests. Inside, a PD/RM w/ brass fixtures & quartz C-tops adds a touch of elegance. The private office is perfect for remote work or study. A large, open F/Rm, complete w/ a gas F/Pl, seamlessly flows into the gourmet kitchen. This culinary haven is designed to inspire the imagination of culinary enthusiasts, equipped w/ top-of-the-line Jenn-Air S.S appliances, including a gas cooktop & wall oven. Custom cabinets by Goebelwood Ind, adorned w/ brass H-ware, & quartz C-Tops offer an unparalleled canvas for culinary creativity. The kitchen also features a butler's pantry for added convenience & walk-in pantry. The F/ LR, which can also be used as a D/Rm, showcases amazing light fixtures, enhancing the home's sophisticated ambiance. The bright & airy nature of the home is accentuated by abundant natural light streaming through Lrg windows & 3 sliders that open to a rear covered porch in the b-yard, perfect for savoring moments of al fresco dining & leisure. Designed for seamless indoor-outdoor living, the rear covered patio beckons you to enjoy the lush tranquility of nature. Embrace the serenity of outdoor living, where the gentle rustle of leaves & the warm embrace of sunlight create an ambiance of unparalleled relaxation. The 2nd Fl consists of 3 spacious B/Rms and a convenient laundry rm. The 4th bdrm is the master suite, a true retreat featuring an amazing custom bth/rm w/ spa-like amenities, including a glass-enclosed shower, free-standing soaking tub, & custom cabinets by Goebelwood. The master suite also boasts a walk-in custom closet & access to pull-down stairs. Th master suite & master bth both have tall 10’ tray ceilings. Additionally, the home includes a full Un/bsmt with 2 egress windows, eagerly awaiting someone to finish it for extra living space. This expansive area offers endless possibilities for hosting elegant parties & gatherings, enhancing the home's entertainment potential .Approaching this architectural marvel, the allure of its pristine façade captivates the senses. A harmonious fusion of classic charm & contemporary allure, the exterior boasts Aside farmhouse vinyl board & batten siding and 30-year GAF Timberline HDZ shingles, evoking an ambiance of refined grandeur. W/ meticulous attention to detail & a commitment to energy efficiency, this home offers a true sanctuary of sustainable luxury. From its Harvey fiberglass windows to its R-21 batt insulation, every element has been meticulously crafted to ensure comfort & sustainability for generations to come. Experience the pinnacle of refined living in Middletown Twp’s most prestigious enclave. Welcome home to a lifestyle of unparalleled elegance and sophistication, where every moment is imbued w/ the timeless allure of bespoke luxury. Home is conveniently located close to the following destinations R3 Wawa Train Station 2.1 mi, Downtown Media Boro 2.3 mi, Philly Airport 15 mi, Center City Philly 24 mi, Riddle Hosp .8mi, Rocky Run YMCA 1.2mi, Edge Fitness .5mi, Center City Phila 24 miles, Promenade at Granite Run .5 mi.

    Zillow last checked:

    Listing updated:

    Listed by:

    Mike Koperna 484-588-0069,

    Keller Williams Real Estate - West Chester

    Bought with:

    Leah Davey, RS364388

    BHHS Fox & Roach-Rosemont

    Source: Bright MLS,MLS#: PADE2068142MLS Logo

    Facts & features

    Interior

    Bedrooms & bathrooms
    • Bedrooms: 4
    • Bathrooms: 3
    • Full bathrooms: 2
    • 1/2 bathrooms: 1
    • Main level bathrooms: 1
    Basement
    • Area: 0
    Heating
    • Hot Water, Natural Gas
    Cooling
    • ENERGY STAR Qualified Equipment, Zoned, Central Air, Electric
    Appliances
    • Included: Microwave, Built-In Range, Dishwasher, Energy Efficient Appliances, ENERGY STAR Qualified Dishwasher, Oven/Range - Gas, Stainless Steel Appliance(s), Six Burner Stove, Water Heater, Gas Water Heater
    • Laundry: Upper Level, Washer/Dryer Hookups Only
    Features
    • Attic, Breakfast Area, Built-in Features, Butlers Pantry, Combination Dining/Living, Crown Molding, Dining Area, Family Room Off Kitchen, Open Floorplan, Eat-in Kitchen, Kitchen - Gourmet, Kitchen Island, Kitchen - Table Space, Pantry, Recessed Lighting, Soaking Tub, Bathroom - Stall Shower, Upgraded Countertops, Walk-In Closet(s), 9'+ Ceilings, Tray Ceiling(s)
    • Flooring: Engineered Wood
    • Doors: Sliding Glass, Insulated
    • Windows: Energy Efficient
    • Basement: Full,Concrete,Sump Pump,Windows
    • Number of fireplaces: 1
    • Fireplace features: Gas/Propane, Mantel(s), Stone
    Interior area
    • Total structure area: 3,400
    • Total interior livable area: 3,400 sqft
    • Finished area above ground: 3,400
    • Finished area below ground: 0

    Property

    Parking
    • Total spaces: 7
    • Parking features: Garage Faces Side, Garage Door Opener, Driveway, Attached
    • Attached garage spaces: 2
    • Uncovered spaces: 5
    Accessibility
    • Accessibility features: None
    Features
    • Levels: Two
    • Stories: 2
    • Patio & porch: Patio
    • Exterior features: Lighting
    • Pool features: None
    • Has view: Yes
    • View description: Street
    Lot
    • Size: 0.52 Acres
    • Dimensions: 207.84 x 110
    • Features: Cleared, Front Yard, Rear Yard, SideYard(s), Suburban, TopSoilOvrOt
    Details
    • Additional structures: Above Grade, Below Grade
    • Parcel number: 27000264600
    • Zoning: RESIDENTIAL
    • Zoning description: 2 Story Single Family Residential
    • Special conditions: Standard

    Construction

    Type & style
    • Home type: SingleFamily
    • Architectural style: Colonial
    • Property subtype: Single Family Residence
    Materials
    • Vinyl Siding
    • Foundation: Concrete Perimeter
    • Roof: Pitched,Shingle,Metal
    Condition
    • Excellent
    • New construction: Yes
    • Year built: 2024
    • Major remodel year: 2024

    Utilities & green energy

    • Electric: 200+ Amp Service
    • Sewer: Public Sewer
    • Water: Public
    • Utilities for property: Cable Available, Electricity Available, Natural Gas Available, Phone Available, Sewer Available, Water Available

    Community & neighborhood

    Security
    • Security features: Carbon Monoxide Detector(s), Smoke Detector(s)
    Location
    • Region: Media
    • Subdivision: None Available
    • Municipality: MIDDLETOWN TWP

    Other

    Other facts
    • Listing agreement: Exclusive Right To Sell
    • Listing terms: Cash,Conventional,VA Loan
    • Ownership: Fee Simple
    • Road surface type: Paved

    Price history

    DateEventPrice
    10/2/2024Sold$1,225,000-3.9%$360/sqft
    Source: Bright MLS #PADE2068142 Report a problem
    9/3/2024Contingent$1,275,000$375/sqft
    Source: Bright MLS #PADE2068142 Report a problem
    8/14/2024Price change$1,275,000-5.6%$375/sqft
    Source: Bright MLS #PADE2068142 Report a problem
    6/13/2024Listed for sale$1,350,000+217.6%$397/sqft
    Source: Bright MLS #PADE2068142 Report a problem
    12/16/2022Sold$425,000-5.6%$125/sqft
    Source: Bright MLS #PADE2037678 Report a problem
    12/1/2022Pending sale$450,000$132/sqft
    Source: Bright MLS #PADE2037678 Report a problem
    11/29/2022Contingent$450,000$132/sqft
    Source: Bright MLS #PADE2037678 Report a problem
    11/17/2022Listed for sale$450,000$132/sqft
    Source: Bright MLS #PADE2037678 Report a problem

    Public tax history

    YearProperty taxesTax assessment
    2025$19,411 +665.8%$943,340 +619.6%
    2024$2,535 -60%$131,100 -61.4%
    2023$6,335 +2.6%$339,650
    2022$6,173 $339,650
    2021$6,173 +613.9%$339,650 +114.5%
    2020$865 -83.3%$158,320
    2019$5,169 +1.4%$158,320
    2018$5,098 +486.7%$158,320
    2017$869 -2%$158,320
    2016$887 $158,320
    2015$887 $158,320
    2014$887 +2.8%$158,320
    2013$863 +2.8%$158,320
    2012$839 +2.3%$158,320
    2011$820 $158,320
    2010$820 +7.5%$158,320
    2009$763 +2%$158,320
    2008$748 +6.1%$158,320
    2007$705 $158,320
    2006$705 $158,320
    2005$705 $158,320
    2004$705 +8.5%$158,320
    2003$649 +7.9%$158,320
    2002$602 $158,320
    2000$602 $158,320

    Find assessor info on the county website

    Neighborhood: Lima

    Nearby schools

    GreatSchools rating
    Schools provided by the listing agent
    • High: Penncrest
    • District: Rose Tree Media

    Source: Bright MLS. This data may not be complete. We recommend contacting the local school district to confirm school assignments for this home.

    Get a cash offer in 3 minutes
    Find out how much your home could sell for in as little as 3 minutes with a no-obligation cash offer.
    Estimated market value
    $1,329,300
    Get a cash offer in 3 minutes
    Find out how much your home could sell for in as little as 3 minutes with a no-obligation cash offer.
    Estimated market value
    $1,329,300