Skip main navigation
Sold for $440,000
  • $440,000

    40 Vandevere Ln, Columbus, NJ 08022

    2beds
    2,023sqft
    Single Family Residence
    Built in 2001
    7,640 Square Feet Lot
    $460,100 Zestimate®
    $217/sqft
    $3,046 Estimated rent

    Home value

    $460,100

    $414,000 - $511,000

    $3,046/mo

    Zestimate® history
    Loading
    Loading...

    Owner options

    List your home for rent

    $3,046/mo

    Rent Zestimate®

    Find your next renter with Zillow Rental Manager. Plus, with online applications, you can quickly screen prospective tenants – for free.

    Learn more

    $3,046/mo

    Rent Zestimate®

    Refinance and save

    $3,376/mo

    Est. payment

    Refinancing to a lower rate could help reduce your monthly payments and save thousands over the life of the loan.

    See today's rates

    $3,376/mo

    Est. payment

    Explore your selling options

    Work with a Zillow partner agent

    Leverage their expertise and Zillow's premium Showcase listings to get your home seen by more buyers.

    Get started

    List with your own agent

    Get your home in front of millions of buyers by listing it on Zillow.

    Learn how to do it

    Sell it yourself

    Take full control of how buyers see your home on Zillow by listing For Sale by Owner (FSBO).

    List your home

    What's special

    Oversized walk-in closetIsland with sinkTwo spacious bedroomsNewer roof
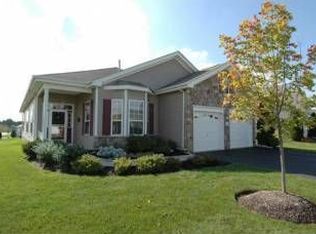
    This expanded Ivy Grand model in the vibrant Four Seasons in Mansfield is a true treasure! This ranch home is perfect for your active adult lifestyle, with a welcoming living and dining room combination at the front. The kitchen is in the middle of home offering a full appliance package and island with sink. Extras include a intercom system and extra electic for the 2nd refrigerator and freezer in garage. It boasts two spacious bedrooms and two baths, but the highlight is the impressive 14 x 20 master suite, featuring an oversized walk-in closet and a full bath with a double-door entry for added elegance. The family room has been beautifully expanded creating a generous 16 x 22 space perfect for relaxation or entertaining. You’ll also appreciate the many updates, including a newer roof and HVAC system, hot water heaterwhich ensure comfort and peace of mind. Don’t miss your chance to experience all that this lovely community has to offer—schedule your visit today!

    Zillow last checked:

    Listing updated:

    Listed by:

    Valerie Belardo 609-377-6640,

    RE/MAX at Home

    Bought with:

    Melanie Mertz, 1864909

    Keller Williams Real Estate - Newtown

    Source: Bright MLS,MLS#: NJBL2073406MLS Logo

    Facts & features

    Interior

    Bedrooms & bathrooms
    • Bedrooms: 2
    • Bathrooms: 2
    • Full bathrooms: 2
    • Main level bathrooms: 2
    • Main level bedrooms: 2
    Rooms
    • Room types: Living Room, Dining Room, Primary Bedroom, Bedroom 2, Kitchen, Family Room, Breakfast Room, Sun/Florida Room
    Basement
    • Area: 0
    Heating
    • Forced Air, Central, Natural Gas
    Cooling
    • Central Air, Electric
    Appliances
    • Included: Dishwasher, Dryer, Microwave, Refrigerator, Cooktop, Washer, Electric Water Heater
    • Laundry: Main Level
    Features
    • Attic, Combination Dining/Living, Family Room Off Kitchen, Kitchen Island, Pantry, Walk-In Closet(s)
    • Flooring: Carpet, Ceramic Tile, Vinyl
    • Has basement: No
    • Has fireplace: No
    Interior area
    • Total structure area: 2,023
    • Total interior livable area: 2,023 sqft
    • Finished area above ground: 2,023
    • Finished area below ground: 0

    Property

    Parking
    • Total spaces: 4
    • Parking features: Garage Faces Front, Garage Door Opener, Inside Entrance, Asphalt, Attached, Driveway
    • Attached garage spaces: 2
    • Uncovered spaces: 2
    Accessibility
    • Accessibility features: None
    Features
    • Levels: One
    • Stories: 1
    • Pool features: Community
    Lot
    • Size: 7,640 Square Feet
    • Dimensions: 0.00 x 127.00
    Details
    • Additional structures: Above Grade, Below Grade
    • Parcel number: 1800023 0300028
    • Zoning: R-1
    • Special conditions: Standard

    Construction

    Type & style
    • Home type: SingleFamily
    • Architectural style: Ranch/Rambler
    • Property subtype: Single Family Residence
    Materials
    • Vinyl Siding
    • Foundation: Slab
    • Roof: Asphalt
    Condition
    • Good
    • New construction: No
    • Year built: 2001
    Details
    • Builder model: Ivy Grand

    Utilities & green energy

    • Electric: 150 Amps
    • Sewer: Public Sewer
    • Water: Public
    • Utilities for property: Cable Connected

    Community & HOA

    Community
    • Senior community: Yes
    • Subdivision: Four Seasons
    HOA
    • Has HOA: Yes
    • Amenities included: Billiard Room, Clubhouse, Common Grounds, Fitness Center, Game Room, Gated, Library, Meeting Room, Retirement Community, Pool, Tennis Court(s)
    • Services included: Common Area Maintenance, Maintenance Grounds, Management, Pool(s), Recreation Facility, Snow Removal, Trash
    • HOA fee: $285 monthly
    • HOA name: FOUR SEASONS AT MAPLETON
    Location
    • Region: Columbus
    • Municipality: MANSFIELD TWP

    Financial & listing details

    • Price per square foot: $217/sqft
    • Tax assessed value: $217,100
    • Annual tax amount: $7,044
    • Date on market: 10/31/2024
    • Listing agreement: Exclusive Right To Sell
    • Listing terms: Cash,Conventional,FHA,VA Loan
    • Inclusions: Appliances
    • Ownership: Fee Simple

    Price history

    DateEventPrice
    2/24/2025Sold$440,000-2.2%$217/sqft
    Source: Bright MLS #NJBL2073406 Report a problem
    1/24/2025Pending sale$450,000$222/sqft
    Source: Bright MLS #NJBL2073406 Report a problem
    12/18/2024Contingent$450,000$222/sqft
    Source: Bright MLS #NJBL2073406 Report a problem
    10/31/2024Listed for sale$450,000+99.3%$222/sqft
    Source: Bright MLS #NJBL2073406 Report a problem
    3/19/2002Sold$225,745$112/sqft
    Source: Public Record Report a problem

    Public tax history

    YearProperty taxesTax assessment
    2025$7,045 -0.7%$217,100
    2024$7,095 $217,100
    2023-- $217,100
    2022$7,166 -2%$217,100
    2021$7,316 +3.6%$217,100
    2020$7,060 +4.3%$217,100
    2019$6,769 +0.1%$217,100
    2018$6,765 -0.1%$217,100
    2017$6,769 +10.4%$217,100
    2016$6,129 +4.3%$217,100 +9.3%
    2015$5,875 +1.1%$198,600
    2014$5,813 -0.6%$198,600
    2013$5,846 +4.3%$198,600 -31.8%
    2012$5,608 -0.7%$291,300
    2011$5,648 +0.9%$291,300
    2010$5,599 +3.5%$291,300
    2009$5,409 +2%$291,300
    2008$5,302 -15.5%$291,300
    2007$6,273 +4.6%$291,300 +63.5%
    2006$5,996 +3.8%$178,200
    2005$5,779 +11.3%$178,200
    2004$5,191 $178,200
    2003-- $178,200
    Find assessor info on the county website

    Neighborhood: 08022

    Nearby schools

    GreatSchools rating
    Schools provided by the listing agent
    • Elementary: John Hydock E.s.
    • Middle: Northern Burl. Co. Reg. Jr. M.s.
    • High: Northern Burl. Co. Reg. Sr. H.s.
    • District: Northern Burlington Count Schools

    Source: Bright MLS. This data may not be complete. We recommend contacting the local school district to confirm school assignments for this home.

    Get a cash offer in 3 minutes
    Find out how much your home could sell for in as little as 3 minutes with a no-obligation cash offer.
    Estimated market value
    $460,100
    Get a cash offer in 3 minutes
    Find out how much your home could sell for in as little as 3 minutes with a no-obligation cash offer.
    Estimated market value
    $460,100