Skip main navigation
Off market
  • $1,533,300

    40 Vasto St, Mission Viejo, CA 92694

    4beds
    2,846sqft
    SingleFamily
    Built in 2018
    3,297 Square Feet Lot
    $1,533,300 Zestimate®
    $539/sqft
    $6,924 Estimated rent

    Home value

    $1,533,300

    $1.44M - $1.63M

    $6,924/mo

    Zestimate® history
    Loading
    Loading...

    Owner options

    List your home for rent

    $6,924/mo

    Rent Zestimate®

    Find your next renter with Zillow Rental Manager. Plus, with online applications, you can quickly screen prospective tenants – for free.

    Learn more

    $6,924/mo

    Rent Zestimate®

    Refinance and save

    $9,818/mo

    Est. payment

    Refinancing to a lower rate could help reduce your monthly payments and save thousands over the life of the loan.

    See today's rates

    $9,818/mo

    Est. payment

    Explore your selling options

    Work with a Zillow partner agent

    Leverage their expertise and Zillow's premium Showcase listings to get your home seen by more buyers.

    Get started

    List with your own agent

    Get your home in front of millions of buyers by listing it on Zillow.

    Learn how to do it

    Sell it yourself

    Take full control of how buyers see your home on Zillow by listing For Sale by Owner (FSBO).

    List your home

    What's special

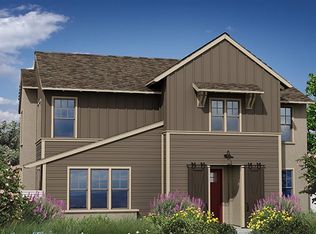
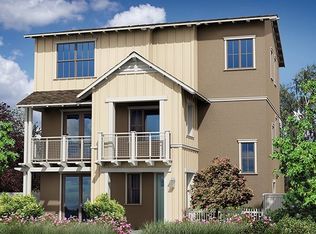
    Spectacular View lot with beautiful vistas from nearly every room. Engineered wood plank floors, two 3-panel bi-folding doors, motorized shades in the living area and master bedroom, and a built-in rooftop bar area are all some of the luxurious upgrades that await you at 40 Vasto. Quality materials were liberally used to create a luxury home for a great value. This beautiful kitchen is upgraded with real wood white shaker cabinetry with chrome pulls, coveted porcelain farm sink, white wavy oversized subway tile backsplash, large upgraded "Snow White" speckled quartz kitchen island and countertops. All GE Monogram stainless steel appliances include refrigerator, 5 burner stovetop, chef's oven, convection microwave, dishwasher, and oversized range hood. Great room concept with dining area and large family room with motorized shades and stunning views from the bi-folding door and every window. Convenient first floor bedroom with wood laminate flooring and full bathroom is the perfect guest suite. Upstairs are two secondary bedrooms with walk in closet, upgraded ensuite bathrooms and ceiling fans plus large laundry room. Master bedroom is a sanctuary with motorized shades, ceiling fan, large soaking tub, dual sink quartz vanity, generous walk-in closet and step in shower. Head up to the third floor bonus room with wood laminate floors, built-in bar area, bi-folding door to rooftop deck with custom pergola. An amazing home awaits you in the resort style community of RMV!

    This property is off market, which means it's not currently listed for sale or rent on Zillow. This may be different from what's available on other websites or public sources.

    Facts & features

    Interior

    Bedrooms & bathrooms
    • Bedrooms: 4
    • Bathrooms: 4
    • Full bathrooms: 4
    Heating
    • Forced air, Electric, Gas
    Cooling
    • Central
    Appliances
    • Included: Dishwasher, Dryer, Garbage disposal, Microwave, Range / Oven, Refrigerator, Washer
    • Laundry: Individual Room, Dryer Included, Washer Included, Upper Level
    Features
    • Recessed Lighting, Wired for Sound, Bar, Wet Bar, Wired for Data, Open Floorplan, Ceiling Fan(s), Built-in Features, High Ceilings
    • Flooring: Tile, Carpet, Laminate
    • Doors: Panel Doors, Sliding Doors, ENERGY STAR Qualified Doors
    • Windows: Custom Covering, Screens, Double Pane Windows, Plantation Shutters, ENERGY STAR Qualified Windows
    • Common walls with other units/homes: No Common Walls
    Interior area
    • Total interior livable area: 2,846 sqft

    Property

    Parking
    • Total spaces: 2
    • Parking features: Garage - Attached
    Accessibility
    • Accessibility features: 2+ Access Exits
    Features
    • Levels: Three Or More
    • Patio & porch: Slab, Patio Open, Concrete, Patio, Roof Top, Front Porch
    • Exterior features: Stucco, Cement / Concrete
    • Pool features: Association, Community
    • Has spa: Yes
    • Spa features: Association, Community
    • Fencing: Wrought Iron, Vinyl
    • Has view: Yes
    • View description: Territorial, City, Mountain
    Lot
    • Size: 3,297 Square Feet
    • Features: Cul-De-Sac, Sprinklers In Rear, Level with Street, Landscaped, Yard, Sprinkler System, Park Nearby, Sprinklers Timer, Close to Clubhouse, 11-15 Units/Acre, Level
    Details
    • Parcel number: 75556102
    • Special conditions: Standard

    Construction

    Type & style
    • Home type: SingleFamily
    • Architectural style: Cape Cod
    Materials
    • Roof: Composition
    Condition
    • Turnkey
    • Year built: 2018

    Utilities & green energy

    • Electric: Standard
    • Sewer: Public Sewer
    • Water: Public
    • Utilities for property: Underground Utilities, Cable Available, Natural Gas Available, Water Connected, Phone Available, Sewer Available, Sewer Connected, Water Available, Electricity Connected, Natural Gas Connected, Electricity Available

    Community & HOA

    Community
    • Features: Fitness Center
    HOA
    • Has HOA: Yes
    • Amenities included: Pool
    • HOA fee: $228 monthly
    Location
    • Region: Mission Viejo

    Financial & listing details

    • Price per square foot: $539/sqft
    • Tax assessed value: $951,470
    • Annual tax amount: $17,154
    • Road surface type: Paved

    Price history

    DateEventPrice
    4/17/2020Listing removed$915,000$322/sqft
    Source: HomeSmart, Evergreen Realty #OC20046569 Report a problem
    4/17/2020Listed for sale$915,000+5.2%$322/sqft
    Source: HomeSmart, Evergreen Realty #OC20046569 Report a problem
    4/16/2020Sold$870,000-4.9%$306/sqft
    Source: CRMLS #OC20046569 Report a problem
    3/23/2020Pending sale$915,000$322/sqft
    Source: HomeSmart, Evergreen Realty #OC20046569 Report a problem
    3/22/2020Price change$915,000-1.1%$322/sqft
    Source: HomeSmart, Evergreen Realty #OC20046569 Report a problem
    3/6/2020Listed for sale$925,000+2.8%$325/sqft
    Source: HomeSmart, Evergreen Realty #OC20046569 Report a problem
    3/20/2018Sold$900,000$316/sqft
    Source: Public Record Report a problem

    Public tax history

    YearProperty taxesTax assessment
    2025$17,154 +0.9%$951,470 +2%
    2024$16,996 +0.2%$932,814 +2%
    2023$16,970 +1.8%$914,524 +2%
    2022$16,674 +1.3%$896,593 +2%
    2021$16,466 -1.9%$879,013 -6.1%
    2020$16,791 $936,255 +2%
    2019$16,791 -4.4%$917,898 +31.9%
    2018$17,558 +55.8%$695,943 +132.9%
    2017$11,270 $298,860
    Find assessor info on the county website

    Neighborhood: 92694

    Nearby schools

    GreatSchools rating
    Schools provided by the listing agent
    • Middle: Las Flores
    • High: Tesoro
    • District: Capistrano Unified

    Source: The MLS. This data may not be complete. We recommend contacting the local school district to confirm school assignments for this home.

    Get a cash offer in 3 minutes
    Find out how much your home could sell for in as little as 3 minutes with a no-obligation cash offer.
    Estimated market value
    $1,533,300
    Get a cash offer in 3 minutes
    Find out how much your home could sell for in as little as 3 minutes with a no-obligation cash offer.
    Estimated market value
    $1,533,300