Skip main navigation
Sold for $485,000
  • $485,000

    40 Vaughn Ln, Calera, OK 74730

    4beds
    --sqft
    Single Family Residence
    Built in 2024
    1.56 Acres Lot
    $497,800 Zestimate®
    $--/sqft
    $1,662 Estimated rent

    Home value

    $497,800

    Estimated sales range

    Not available

    $1,662/mo

    Zestimate® history
    Loading
    Loading...

    Owner options

    List your home for rent

    $1,662/mo

    Rent Zestimate®

    Find your next renter with Zillow Rental Manager. Plus, with online applications, you can quickly screen prospective tenants – for free.

    Learn more

    $1,662/mo

    Rent Zestimate®

    Refinance and save

    $2,824/mo

    Est. payment

    Refinancing to a lower rate could help reduce your monthly payments and save thousands over the life of the loan.

    See today's rates

    $2,824/mo

    Est. payment

    Explore your selling options

    Work with a Zillow partner agent

    Leverage their expertise and Zillow's premium Showcase listings to get your home seen by more buyers.

    Get started

    List with your own agent

    Get your home in front of millions of buyers by listing it on Zillow.

    Learn how to do it

    Sell it yourself

    Take full control of how buyers see your home on Zillow by listing For Sale by Owner (FSBO).

    List your home

    What's special

    Sleek quartz countertopsBright welcoming foyerCedar postsTongue-and-groove porch ceilingsHigh and vaulted ceilingsStunning marble backsplashBack patio
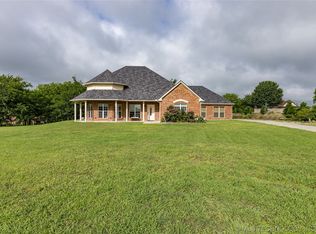
    Welcome to 40 Vaughn Lane—a place where style, sophistication, and serenity come together effortlessly. This spacious 3-bedroom, 2-bath home (there is a dedicated office that can be utilized as a 4th bedroom), with its generous 2,300+ square feet, is designed for both relaxed living and easy entertaining. Enter through the oversized front door into a bright, welcoming foyer that leads you to a thoughtfully laid-out space, with high and vaulted ceilings adding an airy, open feel. The heart of the home is its gourmet kitchen, featuring sleek quartz countertops, a stunning marble backsplash, and a walk-in butler’s pantry—perfect for keeping everything organized and within reach. Nearby, the open living area flows right onto the back patio, creating a seamless indoor-outdoor experience ideal for quiet mornings or gathering with friends. Just off the garage entry, you’ll find built-in locker areas, a practical touch for managing everyday essentials. The large laundry room, complete with a farmhouse sink, makes tackling chores a breeze. Set on a spacious 1.5+ acre lot, the exterior combines brick, stone, and wood accents, with sturdy cedar posts and tongue-and-groove porch ceilings that lend rustic charm. And with all-electric appliances and a smartly designed split floor plan—including a Jack and Jill bath—the home offers modern convenience at every turn. Nestled in a peaceful, up-and-coming neighborhood, this property offers a refreshing blend of country calm with easy access to the best of Durant. Located just minutes from the highway, Choctaw Casino, and the Texas border, this home is as practical as it is charming. The Seller is currently offering Seller Concessions at closing.

    Zillow last checked:

    Listing updated:

    Listed by:

    Brad Aycock 580-775-4714,

    Active Real Estate

    Bought with:

    Tracy Stoner, 200924

    Epique Realty

    Source: MLS Technology, Inc.,MLS#: 2439078MLS LogoOriginating MLS: MLS Technology

    Facts & features

    Interior

    Bedrooms & bathrooms
    • Bedrooms: 4
    • Bathrooms: 2
    • Full bathrooms: 2
    Heating
    • Central, Electric
    Cooling
    • Central Air
    Appliances
    • Included: Cooktop, Double Oven, Dishwasher, Disposal, Ice Maker, Oven, Range, Electric Oven, Electric Water Heater, PlumbedForIce Maker
    • Laundry: Electric Dryer Hookup
    Features
    • High Ceilings, Quartz Counters, Stone Counters, Vaulted Ceiling(s), Ceiling Fan(s), Programmable Thermostat
    • Flooring: Carpet, Laminate, Tile, Vinyl
    • Windows: Aluminum Frames, Vinyl, Insulated Windows
    • Has fireplace: No
    Interior area
    • Total structure area: 0
    • Living area range: 2250-2500 SqFt Square Feet

    Property

    Parking
    • Total spaces: 2
    • Parking features: Attached, Garage, Garage Faces Side
    • Attached garage spaces: 2
    Accessibility
    • Accessibility features: Accessible Entrance
    Features
    • Levels: One
    • Stories: 1
    • Patio & porch: Covered, Patio, Porch
    • Pool features: None
    • Fencing: None
    Lot
    • Size: 1.56 Acres
    • Features: Corner Lot, Cul-De-Sac, Rolling Slope
    Details
    • Additional structures: None

    Construction

    Type & style
    • Home type: SingleFamily
    • Architectural style: Cottage
    • Property subtype: Single Family Residence
    Materials
    • Brick Veneer, HardiPlank Type, Stone Veneer, Wood Siding, Wood Frame
    • Foundation: Slab
    • Roof: Asphalt,Fiberglass
    Condition
    • New Construction
    • New construction: Yes
    • Year built: 2024

    Utilities & green energy

    • Sewer: Aerobic Septic
    • Water: Rural
    • Utilities for property: Electricity Available, Other, Phone Available, Water Available
    Green energy
    • Energy efficient items: Insulation, Windows

    Community & neighborhood

    Security
    • Security features: No Safety Shelter, Smoke Detector(s)
    Community
    • Community features: Sidewalks
    Location
    • Region: Calera
    • Subdivision: Holley Estates

    Other

    Other facts
    • Listing terms: Conventional,FHA,USDA Loan,VA Loan

    Price history

    DateEventPrice
    1/31/2025Sold$485,000-0.9%
    Source: MLS Technology, Inc. #2439078 Report a problem
    1/6/2025Pending sale$489,500
    Source: MLS Technology, Inc. #2439078 Report a problem
    12/3/2024Price change$489,500-2%
    Source: MLS Technology, Inc. #2439078 Report a problem
    11/6/2024Listed for sale$499,500
    Source: MLS Technology, Inc. #2439078 Report a problem

    Public tax history

    Tax history is unavailable.

    Neighborhood: 74730

    Nearby schools

    GreatSchools rating
    Schools provided by the listing agent
    • Elementary: Calera
    • Middle: Calera
    • High: Calera
    • District: Calera - Sch Dist (CA3)

    Source: MLS Technology, Inc.. This data may not be complete. We recommend contacting the local school district to confirm school assignments for this home.

    Get pre-qualified for a loan
    At Zillow Home Loans, we can pre-qualify you in as little as 5 minutes with no impact to your credit score.

    An equal housing lender. NMLS #10287.

    Sell for more on Zillow
    Get a Zillow Showcase℠ listing at no additional cost and you could sell for .
    $497,800
    2% more
    +$9,956
    With Zillow Showcase(estimated)
    $507,756