Skip main navigation
Closed
Street View
  • Listed by: RE/MAX Shoreline
    Bought with: RE/MAX Shoreline
    $2,371,100

    40 Vennard's Court, New Castle, NH 03854

    4beds
    1,901sqft
    Single Family Residence
    Built in 1905
    1.98 Acres Lot
    $2,371,100 Zestimate®
    $1,247/sqft
    $5,064 Estimated rent

    Home value

    $2,371,100

    $2.11M - $2.68M

    $5,064/mo

    Zestimate® history
    Loading
    Loading...

    Owner options

    List your home for rent

    $5,064/mo

    Rent Zestimate®

    Find your next renter with Zillow Rental Manager. Plus, with online applications, you can quickly screen prospective tenants – for free.

    Learn more

    $5,064/mo

    Rent Zestimate®

    Refinance and save

    $12,751/mo

    Est. payment

    Refinancing to a lower rate could help reduce your monthly payments and save thousands over the life of the loan.

    See today's rates

    $12,751/mo

    Est. payment

    Explore your selling options

    Work with a Zillow partner agent

    Leverage their expertise and Zillow's premium Showcase listings to get your home seen by more buyers.

    Get started

    List with your own agent

    Get your home in front of millions of buyers by listing it on Zillow.

    Learn how to do it

    Sell it yourself

    Take full control of how buyers see your home on Zillow by listing For Sale by Owner (FSBO).

    List your home

    What's special

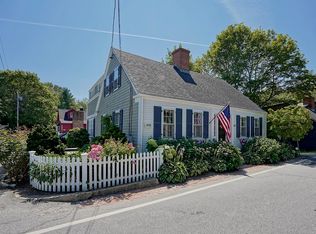
    New Castle gem on almost 2 acres! This meticulously maintained home has been in the family since 1905 with lots of history. The land was formally owned by Captain Thomas Bell who was a commander at Fort William and Mary in New Castle! Room to grow in this spacious home incl. a new first floor primary suite with deck and handicap access via exterior ramp to the garage. New sunroom w/a gas stove for ambiance, overlooking fields & private acreage bordering the woods to view an abundance of wildlife OR sit on the back deck to watch the ducks in the pond! Detached 2 car gar. with a walk up loft for storage, rec. rm., or potential office, and partially fin. third floor attic has more expansion possibilities. First floor has beautiful original solid maple floors, natural cypress wood trim, 2nd FL w/ long leaf pine floors, repl. Low E windows, new Granby oil tank and standby generator! An old brick cistern in the walk out basement could be transformed into a possible wine cellar! Rarely is there such a gem of a home with never ending potential and in a location surrounded by fields and woods for privacy. All the comforts of home included now, just needs updating to your own taste. Relax on your front porch and watch the wildlife or tend to the gardens below. Located w/in a few doors down from the historical society, school, post office, & church. Close to Islander Cafe for breakfast or lunch, sun & swim at New Castle beach, or enjoy nearby Wentworth By the Sea Hotel & Marina!

    This property is off market, which means it's not currently listed for sale or rent on Zillow. This may be different from what's available on other websites or public sources.
    Zillow last checked:

    Listing updated:

    Listed by:

    Terri Golter,

    RE/MAX Shoreline 603-431-1111

    Bought with:

    Terri Golter

    RE/MAX Shoreline

    Source: PrimeMLS,MLS#: 4953039MLS Logo

    Facts & features

    Interior

    Bedrooms & bathrooms
    • Bedrooms: 4
    • Bathrooms: 2
    • Full bathrooms: 1
    • 3/4 bathrooms: 1
    Heating
    • Oil, Baseboard, Hot Water, Gas Stove
    Cooling
    • None
    Appliances
    • Included: Dishwasher, Dryer, Electric Range, Refrigerator, Washer, Water Heater
    • Laundry: In Basement
    Features
    • Primary BR w/ BA, Natural Light, Natural Woodwork, Indoor Storage
    • Flooring: Hardwood, Laminate, Softwood, Tile
    • Windows: Screens, Low Emissivity Windows
    • Basement: Concrete Floor,Full,Interior Stairs,Unfinished,Walkout,Exterior Entry,Walk-Out Access
    Interior area
    • Total structure area: 2,052
    • Total interior livable area: 1,901 sqft
    • Finished area above ground: 1,901
    • Finished area below ground: 0

    Property

    Parking
    • Total spaces: 2
    • Parking features: Paved, Auto Open, Storage Above, Driveway, Garage, On Site, Parking Spaces 1 - 10, Detached
    • Garage spaces: 2
    • Has uncovered spaces: Yes
    Accessibility
    • Accessibility features: 1st Floor 3/4 Bathroom, 1st Floor Bedroom, 1st Floor Hrd Surfce Flr, Accessibility Features, Bathroom w/Roll-in Shower, Grab Bars in Bathroom, Hard Surface Flooring, Paved Parking
    Features
    • Levels: 2.5
    • Stories: 2
    • Patio & porch: Covered Porch
    • Exterior features: Deck, Natural Shade, Shed, Storage
    • Waterfront features: Pond Frontage, Pond Site, Island
    • Frontage length: Road frontage: 19
    Lot
    • Size: 1.98 Acres
    • Features: Country Setting, Field/Pasture, Landscaped, Level, Open Lot, Trail/Near Trail, Wooded, In Town, Near Country Club, Near Golf Course, Near Paths, Rural
    Details
    • Additional structures: Outbuilding
    • Parcel number: NCASM00017B000003L000000
    • Zoning description: RD 1 Res Dist
    • Other equipment: Standby Generator

    Construction

    Type & style
    • Home type: SingleFamily
    • Architectural style: Colonial
    • Property subtype: Single Family Residence
    Materials
    • Wood Frame, Vinyl Siding
    • Foundation: Poured Concrete, Stone
    • Roof: Asphalt Shingle
    Condition
    • New construction: No
    • Year built: 1905

    Utilities & green energy

    • Electric: 200+ Amp Service, Circuit Breakers, Generator
    • Sewer: 500 Gallon, 1000 Gallon, Holding Tank, Public Sewer
    • Utilities for property: Propane

    Community & neighborhood

    Security
    • Security features: Carbon Monoxide Detector(s), Battery Smoke Detector, Hardwired Smoke Detector
    Location
    • Region: New Castle

    Other

    Other facts
    • Road surface type: Paved

    Price history

    DateEventPrice
    12/10/2023Listing removed--
    Source: PrimeMLS #4974155 Report a problem
    10/13/2023Listed for sale$2,395,000+8.9%$1,260/sqft
    Source: PrimeMLS #4974155 Report a problem
    7/11/2023Sold$2,200,000-10.9%$1,157/sqft
    Source: PrimeMLS #4953039 Report a problem
    5/17/2023Listed for sale$2,470,000$1,299/sqft
    Source: PrimeMLS #4953039 Report a problem

    Public tax history

    YearProperty taxesTax assessment
    2024$5,692 -0.7%$1,056,000 -8.2%
    2023$5,731 +10.7%$1,150,800
    2022$5,179 -15.4%$1,150,800 +18.5%
    2020$6,120 +1.8%$971,400
    2019$6,013 +3.2%$971,400
    2018$5,828 +6.5%$971,400 +3.8%
    2016$5,474 +3.8%$935,700 +13.5%
    2015$5,276 -3%$824,300
    2014$5,440 +3.3%$824,300
    2013$5,267 $824,300
    2012$5,267 -4.2%$824,300 -13%
    2010$5,497 +25.9%$947,800 +1.6%
    2008$4,367 +23%$933,100 +18%
    2006$3,550 $790,700

    Find assessor info on the county website

    Neighborhood: 03854

    Nearby schools

    GreatSchools rating
    Schools provided by the listing agent
    • Elementary: Maude H. Trefethen School
    • Middle: Rye Junior High School
    • High: Portsmouth High School
    • District: New Castle

    Source: PrimeMLS. This data may not be complete. We recommend contacting the local school district to confirm school assignments for this home.

    Get a cash offer in 3 minutes
    Find out how much your home could sell for in as little as 3 minutes with a no-obligation cash offer.
    Estimated market value
    $2,371,100
    Get a cash offer in 3 minutes
    Find out how much your home could sell for in as little as 3 minutes with a no-obligation cash offer.
    Estimated market value
    $2,371,100