**PRICE REDUCED $21,000** Lovely one-story, cottage style home at popular Village Acres. Concrete driveway, front porch, rear deck, detached steel frame storage building with ramp (prewired for electric), open concept, split floorplan with kitchen island and LVP flooring. Master suite has tub, shower, double vanity and spacious walk-in closet. Electric fireplace, gutter guards, storm door, added sink in garage, termite contract with Terminix. Lot to side and rear are wet and appear to be unbuildable which adds privacy. Note crawlspace has sump pump. Great Moore County schools and quick commute to the hospital and all support facilities. Proudly protected by Americas Preferred Home Warranty. New vapor barrier.
Sold for $340,000
Street View
$340,000
40 Vernon Lane, Pinehurst, NC 28374
3beds
1,600sqft
Single Family Residence
Built in 2018
10,454 Square Feet Lot
$366,400 Zestimate®
$213/sqft
$2,261 Estimated rent
Home value
$366,400
$348,000 - $385,000
$2,261/mo
Zestimate® history
Owner options
List your home for rent
$2,261/mo
Rent Zestimate®
Find your next renter with Zillow Rental Manager. Plus, with online applications, you can quickly screen prospective tenants – for free.
$2,261/mo
Rent Zestimate®
Refinance and save
$2,007/mo
Est. payment
Refinancing to a lower rate could help reduce your monthly payments and save thousands over the life of the loan.
$2,007/mo
Est. payment
Explore your selling options
Work with a Zillow partner agent
Leverage their expertise and Zillow's premium Showcase listings to get your home seen by more buyers.
Get startedList with your own agent
Get your home in front of millions of buyers by listing it on Zillow.
Learn how to do itSell it yourself
Take full control of how buyers see your home on Zillow by listing For Sale by Owner (FSBO).
List your homeWhat's special
Zillow last checked:
Listing updated:
Listed by:
Tammy O Lyne 910-603-5300,
Keller Williams Pinehurst
Bought with:
Martha Gentry, 35242
Re/Max Prime Properties
Source: Hive MLS,MLS#: 100429837 Originating MLS: Mid Carolina Regional MLS
Originating MLS: Mid Carolina Regional MLSFacts & features
Interior
Bedrooms & bathrooms
- Bedrooms: 3
- Bathrooms: 2
- Full bathrooms: 2
Rooms
- Room types: Master Bedroom, Living Room, Kitchen, Dining Room, Bedroom 2, Bedroom 3, Breakfast Nook, Laundry, Other
Primary bedroom
- Level: Main
- Dimensions: 14 x 13
Bedroom 2
- Level: Main
- Dimensions: 11 x 10
Bedroom 3
- Level: Main
- Dimensions: 11 x 10
Breakfast nook
- Level: Main
- Dimensions: 10 x 9
Dining room
- Level: Main
- Dimensions: 16 x 10
Kitchen
- Level: Main
- Dimensions: 11 x 9
Laundry
- Level: Main
- Dimensions: 8 x 7
Living room
- Level: Main
- Dimensions: 18 x 14
Other
- Description: Deck
- Dimensions: 12 x 10
Other
- Dimensions: 21 x 20
Heating
- Forced Air, Heat Pump, Electric
Cooling
- Central Air, Heat Pump
Appliances
- Included: Electric Oven, Built-In Microwave, Refrigerator, Disposal, Dishwasher
- Laundry: Laundry Room
Features
- Master Downstairs, Walk-in Closet(s), High Ceilings, Kitchen Island, Ceiling Fan(s), Walk-In Closet(s)
- Flooring: Carpet, LVT/LVP, Tile
- Doors: Thermal Doors, Storm Door(s)
- Windows: Thermal Windows
- Basement: None
- Attic: Access Only,Scuttle
Interior area
- Total structure area: 1,600
- Total interior livable area: 1,600 sqft
Property
Parking
- Total spaces: 2
- Parking features: Garage Faces Front, Concrete, Garage Door Opener, On Site, Paved
Features
- Levels: One
- Stories: 1
- Patio & porch: Deck, Porch
- Exterior features: Storm Doors, Thermal Doors
- Fencing: None
Lot
- Size: 10,454 Square Feet
- Dimensions: 80 x 120.25 x 80.53 x 136.73
- Features: Interior Lot
Details
- Additional structures: Shed(s)
- Parcel number: 00028881
- Zoning: R8
- Special conditions: Standard
Construction
Type & style
- Home type: SingleFamily
- Property subtype: Single Family Residence
Materials
- Vinyl Siding
- Foundation: Crawl Space
- Roof: Architectural Shingle,Composition
Condition
- New construction: No
- Year built: 2018
Details
- Warranty included: Yes
Utilities & green energy
- Sewer: Public Sewer
- Water: Public
- Utilities for property: Sewer Available, Water Available
Community & HOA
Community
- Security: Smoke Detector(s)
- Subdivision: Village Acres
HOA
- Has HOA: No
- Amenities included: None
Location
- Region: Pinehurst
Financial & listing details
- Price per square foot: $213/sqft
- Tax assessed value: $330,720
- Annual tax amount: $1,977
- Date on market: 8/20/2025
- Cumulative days on market: 58 days
- Listing agreement: Exclusive Right To Sell
- Listing terms: Cash,Conventional,FHA,USDA Loan,VA Loan
- Road surface type: Paved
Price history
| Date | Event | Price |
|---|---|---|
| 6/27/2024 | Sold | $340,000-2.9%$213/sqft |
Source:  Hive MLS #100429837 Report a problem Hive MLS #100429837 Report a problem | ||
| 5/29/2024 | Contingent | $350,000$219/sqft |
Source: Hive MLS #100429837 Report a problem | ||
| 5/29/2024 | Pending sale | $350,000$219/sqft |
Source: Hive MLS #100429837 Report a problem | ||
| 5/20/2024 | Price change | $350,000-2.8%$219/sqft |
Source: Hive MLS #100429837 Report a problem | ||
| 4/22/2024 | Price change | $360,000-1.4%$225/sqft |
Source: Hive MLS #100429837 Report a problem | ||
| 4/13/2024 | Price change | $365,000-1.6%$228/sqft |
Source: Hive MLS #100429837 Report a problem | ||
| 4/2/2024 | Listed for sale | $371,000+76.7%$232/sqft |
Source: Hive MLS #100429837 Report a problem | ||
| 12/18/2018 | Sold | $210,000$131/sqft |
Source: Hive MLS #190769 Report a problem | ||
| 10/4/2018 | Listed for sale | $210,000+740%$131/sqft |
Source: Keller Williams Realty #190769 Report a problem | ||
| 12/8/2017 | Sold | $25,000$16/sqft |
Source: Public Record Report a problem | ||
Public tax history
| Year | Property taxes | Tax assessment |
|---|---|---|
| 2024 | $1,893 -4.2% | $330,720 |
| 2023 | $1,976 +14.4% | $330,720 -0.6% |
| 2022 | $1,728 -3.5% | $332,710 +60.8% |
| 2021 | $1,790 +1.8% | $206,950 |
| 2020 | $1,759 | $206,950 |
| 2019 | $1,759 | $206,950 +680.9% |
| 2018 | $1,759 +740.2% | $26,500 |
| 2017 | $209 | $26,500 |
| 2015 | $209 +1.9% | $26,500 +42.9% |
| 2014 | $205 | $18,550 |
Find assessor info on the county website
Neighborhood: 28374
Nearby homes
- $---- sqft40 Vernon Drive, Pinehurst, NC 28374Off Market
- $55,000-- bd-- ba-- sqft30 Vernon Ln, Pinehurst, NC 28374Off Market
- $313,2003 bd3 ba1.3k sqft50 Vernon Ln, Pinehurst, NC 28374Off Market
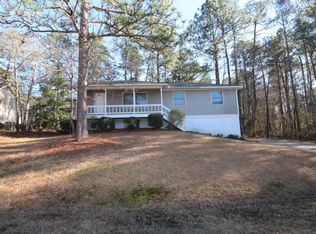
- $55,000-- bd-- ba-- sqft355 Spring Lake Dr, Pinehurst, NC 28374Off Market
- $330,2003 bd2 ba1.2k sqft365 Spring Lake Dr, Pinehurst, NC 28374Off Market
- $55,000-- bd-- ba-- sqft20 Vernon Ln, Pinehurst, NC 28374Off Market
- $33,0000.31 Acres345 Spring Lake Dr, Pinehurst, NC 28374Off Market
- $297,6003 bd2 ba-- sqft60 Vernon Ln, Pinehurst, NC 28374Off Market
Nearby schools
GreatSchools rating
- 10/10Pinehurst Elementary SchoolGrades: K-5Distance: 1.5 mi
- 6/10West Pine Middle SchoolGrades: 6-8Distance: 4.1 mi
- 6/10Pinecrest High SchoolGrades: 9-12Distance: 2.9 mi
Schools provided by the listing agent
- Elementary: Pinehurst Elementary
- Middle: West Pine Middle
- High: Pinecrest High
Source: Hive MLS. This data may not be complete. We recommend contacting the local school district to confirm school assignments for this home.
Get a cash offer in 3 minutes
Find out how much your home could sell for in as little as 3 minutes with a no-obligation cash offer.
Estimated market value
$366,400
Get a cash offer in 3 minutes
Find out how much your home could sell for in as little as 3 minutes with a no-obligation cash offer.
Estimated market value
$366,400
- North Carolina
- Moore County
- Pinehurst
- 28374
- 40 Vernon Lane
Nearby cities
Nearby zip codes
Other Pinehurst Topics
