Skip main navigation
Sold for $1,799,000
  • Listing Provided by: GreenTree Properties
    Bought with: HomeSmart, Evergreen Realty
    $1,799,000

    40 Via Cartama, San Clemente, CA 92673

    5beds
    3,547sqft
    Single Family Residence
    Built in 2005
    5,500 Square Feet Lot
    $2,061,700 Zestimate®
    $507/sqft
    $7,941 Estimated rent

    Home value

    $2,061,700

    $1.94M - $2.19M

    $7,941/mo

    Zestimate® history
    Loading
    Loading...

    Owner options

    List your home for rent

    $7,941/mo

    Rent Zestimate®

    Find your next renter with Zillow Rental Manager. Plus, with online applications, you can quickly screen prospective tenants – for free.

    Learn more

    $7,941/mo

    Rent Zestimate®

    Refinance and save

    $11,589/mo

    Est. payment

    Refinancing to a lower rate could help reduce your monthly payments and save thousands over the life of the loan.

    See today's rates

    $11,589/mo

    Est. payment

    Explore your selling options

    Work with a Zillow partner agent

    Leverage their expertise and Zillow's premium Showcase listings to get your home seen by more buyers.

    Get started

    List with your own agent

    Get your home in front of millions of buyers by listing it on Zillow.

    Learn how to do it

    Sell it yourself

    Take full control of how buyers see your home on Zillow by listing For Sale by Owner (FSBO).

    List your home

    What's special

    Large loft areaSynthetic grass areaLighted tennisGaming roomHiking trailsVolleyball courtsNew led lighting
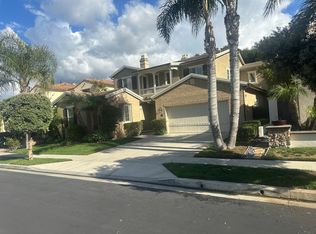
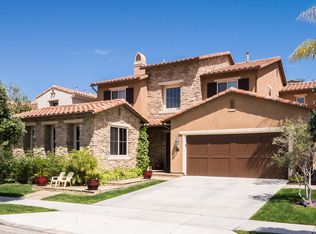
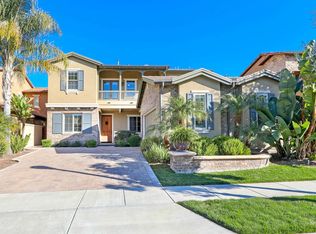
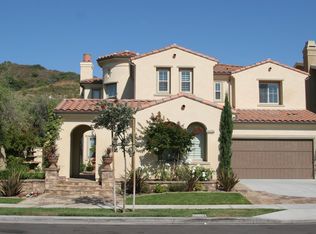
    Enjoy comfort, security and gracious living in this fabulous 5 bedroom, 4 bath home in the gated community of Catania! Huge gourmet kitchen, perfect for entertaining, has all new stainless steel appliances, gourmet 6 burner stove, 2 separate islands, and tons of counter space. Cozy family room with fireplace that opens to dining room and kitchen for entertaining. Downstairs area boasts a large room which can be used as a gaming room (could be 6th bedroom) and a guest bedroom and bathroom. Upstairs master bedroom features a large, private retreat with dual sinks, oversized sunken jetted tub, separate shower, and walk-in closet. Upstairs also showcases a large loft area perfect for lounging. 3 additional guest bedrooms and 2 bathrooms also upstairs. Unique dual staircase to the upstairs area. So much space and storage in this home! Individual laundry room conveniently located off kitchen. 2 car garage with storage and custom epoxy floors. Back yard and patio feature synthetic grass area, patio area for entertaining, and wonderful built in BBQ with counter space. Upgrades include new quartz countertops, new appliances, custom pantry, whole house water filtration system with water purification in sink, custom closet organizers, new LED lighting, new hardwood flooring and plush carpet. Enjoy the community’s exclusive pool and spa along with Talega’s many amenities, including clubhouse, playground, lighted tennis and volleyball courts, hiking trails and more! All located near the area’s excellent schools, shopping, dining and San Clemente’s iconic beaches.

    Zillow last checked:

    Listing updated:

    Listing Provided by:

    Kevin Hood DRE #01236206 949-492-0090,

    GreenTree Properties

    Bought with:

    Christina Hernandez, DRE #02064975

    HomeSmart, Evergreen Realty

    Heather Hill, DRE #01874459

    HomeSmart, Evergreen Realty

    Source: CRMLS,MLS#: OC23152704MLS LogoOriginating MLS: California Regional MLS

    Facts & features

    Interior

    Bedrooms & bathrooms
    • Bedrooms: 5
    • Bathrooms: 4
    • Full bathrooms: 4
    • Main level bathrooms: 2
    • Main level bedrooms: 1
    Primary bedroom
    • Features: Primary Suite
    Bedroom
    • Features: Bedroom on Main Level
    Kitchen
    • Features: Kitchen Island, Kitchen/Family Room Combo, Quartz Counters, Updated Kitchen, Walk-In Pantry
    Other
    • Features: Walk-In Closet(s)
    Cooling
    • Central Air
    Appliances
    • Included: 6 Burner Stove, Barbecue, Convection Oven, Dishwasher, Gas Cooktop, Disposal, Gas Range, Microwave, Refrigerator, Range Hood, Water Purifier
    • Laundry: Inside, Laundry Room
    Features
    • Built-in Features, Ceiling Fan(s), Multiple Staircases, Pantry, Quartz Counters, Recessed Lighting, Bedroom on Main Level, Primary Suite, Walk-In Pantry, Walk-In Closet(s)
    • Has fireplace: Yes
    • Fireplace features: Family Room
    • Common walls with other units/homes: No Common Walls
    Interior area
    • Total interior livable area: 3,547 sqft

    Property

    Parking
    • Total spaces: 2
    • Parking features: Garage - Attached
    • Attached garage spaces: 2
    Features
    • Levels: Two
    • Stories: 2
    • Entry location: 1
    • Pool features: Community, Association
    • Spa features: None
    • Has view: Yes
    • View description: None
    Lot
    • Size: 5,500 sqft
    • Features: Back Yard, Cul-De-Sac, Front Yard, Landscaped
    Details
    • Parcel number: 70803528
    • Special conditions: Standard

    Construction

    Type & style
    • Home type: SingleFamily
    • Property subtype: Single Family Residence
    Condition
    • New construction: No
    • Year built: 2005

    Utilities & green energy

    • Sewer: Public Sewer, Sewer Tap Paid
    • Water: Public

    Community & neighborhood

    Community
    • Community features: Storm Drain(s), Street Lights, Suburban, Sidewalks, Pool
    Location
    • Region: San Clemente
    • Subdivision: Catania (Catn)

    HOA & financial

    HOA
    • Has HOA: Yes
    • HOA fee: $281 monthly
    • Amenities included: Clubhouse, Sport Court, Pickleball, Pool, Spa/Hot Tub, Tennis Court(s), Trail(s)
    • Association name: Talega Maintenance
    • Association phone: 949-448-6000

    Other

    Other facts
    • Listing terms: Cash,Cash to New Loan

    Price history

    DateEventPrice
    9/25/2023Sold$1,799,000$507/sqft
    Source: CRMLS #OC23152704 Report a problem
    9/7/2023Pending sale$1,799,000$507/sqft
    Source: CRMLS #OC23152704 Report a problem
    8/22/2023Contingent$1,799,000$507/sqft
    Source: CRMLS #OC23152704 Report a problem
    8/18/2023Listed for sale$1,799,000+99.9%$507/sqft
    Source: CRMLS #OC23152704 Report a problem
    7/22/2013Sold$900,000-2.7%$254/sqft
    Source: Public Record Report a problem
    6/11/2013Pending sale$925,000$261/sqft
    Source: Conrad & Associates Realtors #OC13092796 Report a problem
    5/29/2013Price change$925,000-1.6%$261/sqft
    Source: Conrad & Associates Realtors #OC13092796 Report a problem
    5/19/2013Listed for sale$939,900+12%$265/sqft
    Source: Conrad & Associates Realtors #OC13092796 Report a problem
    10/9/2012Listing removed$838,900$237/sqft
    Source: Sterling Coast to Coast #S711090 Report a problem
    9/19/2012Price change$838,9000%$237/sqft
    Source: Sterling Coast to Coast #S711090 Report a problem
    9/8/2012Listed for sale$839,000-23%$237/sqft
    Source: Sterling Coast to Coast #S711090 Report a problem
    7/27/2011Listing removed$4,500$1/sqft
    Source: Sterling Coast to Coast #S659788 Report a problem
    5/21/2011Listed for rent$4,500$1/sqft
    Source: Sterling Coast to Coast #S659788 Report a problem
    5/24/2006Sold$1,090,000$307/sqft
    Source: Public Record Report a problem

    Public tax history

    YearProperty taxesTax assessment
    2025$23,900 +1.7%$1,834,980 +2%
    2024$23,501 +49.1%$1,799,000 +69.6%
    2023$15,767 +0.4%$1,060,432 +2%
    2022$15,708 +2%$1,039,640 +2%
    2021$15,396 +1.4%$1,019,255 +1%
    2020$15,179 $1,008,804 +2%
    2019$15,179 +2.3%$989,024 +2%
    2018$14,837 +4%$969,632 +2%
    2017$14,272 $950,620 +2%
    2016$14,272 -1.9%$931,981 +1.5%
    2015$14,552 +0.8%$917,982 +2%
    2014$14,440 $900,000 +16.9%
    2013-- $769,920
    2012-- $769,920 -4%
    2011-- $802,000 -8.3%
    2010-- $875,000
    2009-- $875,000 -12.5%
    2008-- $1,000,000 -10%
    2007-- $1,111,434 +129%
    2006-- $485,315 +49.4%
    2005-- $324,852

    Find assessor info on the county website

    Neighborhood: 92673

    Nearby schools

    GreatSchools rating
    Schools provided by the listing agent
    • Elementary: Vista Del Mar
    • Middle: Vista Del Mar
    • High: San Clemente

    Source: CRMLS. This data may not be complete. We recommend contacting the local school district to confirm school assignments for this home.

    Get a cash offer in 3 minutes
    Find out how much your home could sell for in as little as 3 minutes with a no-obligation cash offer.
    Estimated market value
    $2,061,700
    Get a cash offer in 3 minutes
    Find out how much your home could sell for in as little as 3 minutes with a no-obligation cash offer.
    Estimated market value
    $2,061,700