Dining, shopping, and entertainment encompass this luxurious two-story corner unit Condo located in the Village at Colleyville. Gorgeous hardwood floors and an open concept living area with soaring ceilings welcome you. This home is wired as a Smart Home, has lovely plantation shutters, open-concept kitchen with granite, high-end stainless-steel appliances, custom cabinetry, gas cooktop with 6 burners and griddle, dual ovens! The master bedroom is downstairs with an oversized ensuite with dual vanities, glass shower, marble floors, garden tub, and walk-in closets. The kitchen features spacious quartz countertops, island, and gourmet stainless gas stove with double ovens. Upstairs bonus living space, game room, 2 bedrooms and 2 full baths. Relax on your spacious back patio or head out to enjoy the community's sparkling pool, fully equipped gym, and clubhouse! Also within walking distance are city parks, baseball fields, tennis courts and playgrounds.
Sold
Price Unknown
40 Village Ln, Colleyville, TX 76034
3beds
2,558sqft
Condominium
Built in 2015
-- sqft lot
$-- Zestimate®
$--/sqft
$-- Estimated rent
Home value
Not available
Estimated sales range
Not available
Not available
Zestimate® history
Owner options
List your home for rent
Find your next renter with Zillow Rental Manager. Plus, with online applications, you can quickly screen prospective tenants – for free.
Refinance and save
$809/mo
Est. payment
Refinancing to a lower rate could help reduce your monthly payments and save thousands over the life of the loan.
$809/mo
Est. payment
Explore your selling options
Work with a Zillow partner agent
Leverage their expertise and Zillow's premium Showcase listings to get your home seen by more buyers.
Get startedList with your own agent
Get your home in front of millions of buyers by listing it on Zillow.
Learn how to do itSell it yourself
Take full control of how buyers see your home on Zillow by listing For Sale by Owner (FSBO).
List your homeWhat's special
Baseball fieldsMaster bedroomSpacious quartz countertopsGlass showerCustom cabinetryMarble floorsTennis courts
Zillow last checked:
Listing updated:
Listed by:
Amy Stacy 0716759 817-929-8921,
Front Real Estate Co 817-543-0000
Bought with:
Sophie Diaz
Sophie Tel Diaz Real Estate
Heather Price, 0735429
Sophie Tel Diaz Real Estate
Source: NTREIS,MLS#: 20528224
Facts & features
Interior
Bedrooms & bathrooms
- Bedrooms: 3
- Bathrooms: 4
- Full bathrooms: 3
- 1/2 bathrooms: 1
Primary bedroom
- Features: Sitting Area in Primary, Walk-In Closet(s)
- Level: First
- Dimensions: 18 x 13
Primary bedroom
- Level: Second
- Dimensions: 15 x 12
Bedroom
- Level: Second
- Dimensions: 13 x 12
Primary bathroom
- Features: Built-in Features, Double Vanity, Garden Tub/Roman Tub, Linen Closet, Stone Counters, Separate Shower
- Level: First
- Dimensions: 12 x 11
Breakfast room nook
- Level: First
- Dimensions: 11 x 10
Dining room
- Level: First
- Dimensions: 14 x 9
Other
- Features: Built-in Features, Stone Counters, Separate Shower
- Level: Second
- Dimensions: 12 x 9
Other
- Features: Built-in Features, Stone Counters, Separate Shower
- Level: Second
- Dimensions: 12 x 7
Game room
- Dimensions: 17 x 14
Half bath
- Level: First
- Dimensions: 6 x 6
Kitchen
- Features: Breakfast Bar, Built-in Features, Eat-in Kitchen, Pantry, Stone Counters
- Level: First
- Dimensions: 13 x 11
Living room
- Level: First
- Dimensions: 15 x 13
Utility room
- Features: Built-in Features, Utility Room, Utility Sink
- Level: First
- Dimensions: 13 x 6
Heating
- Central, Natural Gas, Zoned
Cooling
- Central Air, Ceiling Fan(s), Electric, Zoned
Appliances
- Included: Some Gas Appliances, Dishwasher, Electric Oven, Gas Cooktop, Disposal, Microwave, Plumbed For Gas
- Laundry: Washer Hookup, Electric Dryer Hookup
Features
- Decorative/Designer Lighting Fixtures, High Speed Internet, Cable TV, Vaulted Ceiling(s), Wired for Sound
- Flooring: Carpet, Ceramic Tile, Stone, Wood
- Windows: Shutters
- Has basement: No
- Number of fireplaces: 1
- Fireplace features: Gas Log
Interior area
- Total interior livable area: 2,558 sqft
Property
Parking
- Total spaces: 2
- Parking features: Garage, Garage Door Opener, Garage Faces Rear
- Attached garage spaces: 2
Features
- Levels: Two
- Stories: 2
- Patio & porch: Covered
- Exterior features: Lighting, Rain Gutters
- Pool features: None, Community
- Fencing: Wrought Iron
Lot
- Size: 3,571 Square Feet
- Features: Corner Lot, Landscaped, Subdivision, Sprinkler System, Few Trees
Details
- Parcel number: 07950543
Construction
Type & style
- Home type: Condo
- Architectural style: Mediterranean
- Property subtype: Condominium
Materials
- Stucco
- Foundation: Slab
- Roof: Slate,Tile
Condition
- Year built: 2015
Utilities & green energy
- Sewer: Public Sewer
- Water: Public
- Utilities for property: Sewer Available, Underground Utilities, Water Available, Cable Available
Community & HOA
Community
- Features: Clubhouse, Other, Pool, Community Mailbox, Curbs, Sidewalks
- Security: Prewired, Security System, Fire Alarm, Fire Sprinkler System, Smoke Detector(s)
- Subdivision: Village At Colleyville Condos
HOA
- Has HOA: Yes
- Services included: All Facilities, Association Management
- HOA fee: $809 quarterly
- HOA name: Principal Management Group of NTX
- HOA phone: 817-451-7300
Location
- Region: Colleyville
Financial & listing details
- Tax assessed value: $20,000
- Annual tax amount: $5,864
- Date on market: 2/8/2024
- Cumulative days on market: 62 days
Price history
| Date | Event | Price |
|---|---|---|
| 4/30/2024 | Sold | -- |
Source: NTREIS #20528224 Report a problem | ||
| 4/17/2024 | Pending sale | $695,000$272/sqft |
Source: NTREIS #20528224 Report a problem | ||
| 4/10/2024 | Contingent | $695,000$272/sqft |
Source: NTREIS #20528224 Report a problem | ||
| 3/3/2024 | Price change | $695,000-2.1%$272/sqft |
Source: NTREIS #20528224 Report a problem | ||
| 2/8/2024 | Listed for sale | $710,000$278/sqft |
Source: NTREIS #20528224 Report a problem | ||
| 12/14/2016 | Sold | -- |
Source: Agent Provided Report a problem | ||
Public tax history
| Year | Property taxes | Tax assessment |
|---|---|---|
| 2016 | $5,864 +1707.6% | $20,000 +42.9% |
| 2015 | $324 | $14,000 |
| 2014 | $324 | $14,000 |
Find assessor info on the county website
Neighborhood: Western Central
Nearby homes
- $20,000-- bd-- ba-- sqft40 Village Ln, Colleyville, TX 76034Off Market
- $20,000-- bd-- ba-- sqft40 Village Ln, Colleyville, TX 76034Off Market
- $20,0003 bd4 ba2.6k sqft50 Village Ln, Colleyville, TX 76034Off Market
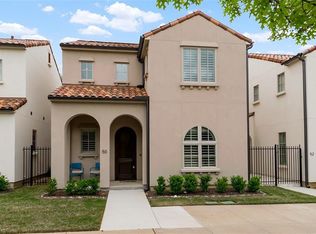
- $14,000-- bd-- ba-- sqft50 Village Ln, Colleyville, TX 76034Off Market
- $14,000-- bd-- ba-- sqft50 Village Ln, Colleyville, TX 76034Off Market
- $733,500-- bd-- ba2.6k sqft40 Village Ln, Colleyville, TX 76034Off Market
- $465,400-- bd-- ba-- sqft40 Village Ln, Colleyville, TX 76034Off Market
- $1-- bd-- ba-- sqft40 Village Ln, Colleyville, TX 76034Off Market
Nearby schools
GreatSchools rating
- 9/10Bransford Elementary SchoolGrades: PK-5Distance: 0.3 mi
- 8/10Colleyville Middle SchoolGrades: 6-8Distance: 0.8 mi
- 7/10Grapevine High SchoolGrades: 9-12Distance: 3.1 mi
Schools provided by the listing agent
- Elementary: Bransford
- Middle: Colleyville
- High: Grapevine
- District: Grapevine-Colleyville ISD
Source: NTREIS. This data may not be complete. We recommend contacting the local school district to confirm school assignments for this home.
- Texas
- Tarrant County
- Colleyville
- 76034
- Western Central
- 40 Village Ln
