Skip main navigation
Under contract
  • Price cut: $30.1K (5/4)
    $469,900

    40 Village Walk #40, Wilton, CT 06897

    2beds
    1,088sqft
    : 
    Loading
    Get pre-qualified
    Condominium, Townhouse
    Built in 1973
    -- sqft lot
    $-- Zestimate®
    $432/sqft
    $549/mo HOA

    What's special

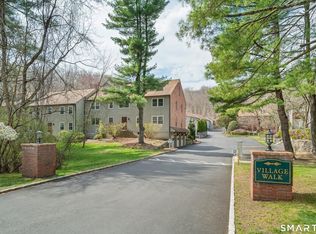
    Village Walk, Wilton's most-popular in-town/ pet-friendly community features a magnificent private pool (opens May 22) & meticulously manicured grounds in a park-like setting. This second floor townhouse style home (3-levels) has 2 Bedrooms & 2 Full Bathrooms. The spacious main level features a large open living & dining area, kitchen, first-floor bedroom & full bathroom perfect as a home office or guest/second room. Primary Bedroom suite on the upper floor features private full Bath, cozy new carpeting and oodles of closet/ storage space! Below finds your own 1-car garage & large, 12x10 storage room. Central AC, in-unit washer & dryer and new Life Proof flooring throughout. This location presents unparalleled in-town living; walk-to Wilton Center's fabulous restaurants, shops, library, train station, grocery stores, pharmacy, public transportation plus Schenck's Island Park and the Norwalk River Trail across the street. Add in Wilton's top-rated schools and this home incorporates a convenient, comfortable community set in a thoroughly private, natural country setting. There is a one-time $200 move-in charge for the new owner. Unit must be owner-occupied for 2 years before it can be rented. 17% of the units are currently rentals.
    85 days
    |
    114
    |
    1
    |

    Zillow last checked:

    Listing updated:

    Listed by:

    The Vanderblue Team at Higgins Group,

    Chris Sinatra (203)984-7907,

    Higgins Group Real Estate 203-658-8282

    Source: Smart MLS,MLS#: 24166620MLS Logo

      Facts & features

      Interior

      Bedrooms & bathrooms
      • Bedrooms: 2
      • Bathrooms: 2
      • Full bathrooms: 2
      Primary bedroom
      • Features: High Ceilings, Bedroom Suite, Ceiling Fan(s), Full Bath, Walk-In Closet(s), Wall/Wall Carpet
      • Level: Upper
      • Area: 412.09 Square Feet
      • Dimensions: 20.3 x 20.3
      Bedroom
      • Features: Engineered Wood Floor
      • Level: Main
      • Area: 145.14 Square Feet
      • Dimensions: 11.8 x 12.3
      Bathroom
      • Features: Tub w/Shower
      • Level: Main
      • Area: 41 Square Feet
      • Dimensions: 5 x 8.2
      Dining room
      • Features: Ceiling Fan(s), Engineered Wood Floor
      • Level: Main
      • Area: 93.48 Square Feet
      • Dimensions: 7.6 x 12.3
      Kitchen
      • Features: Granite Counters, Laundry Hookup, Engineered Wood Floor
      • Level: Main
      • Area: 100.86 Square Feet
      • Dimensions: 8.2 x 12.3
      Living room
      • Features: Bay/Bow Window, Engineered Wood Floor
      • Level: Main
      • Area: 259.84 Square Feet
      • Dimensions: 12.8 x 20.3
      Heating
      • Forced Air, Electric
      Cooling
      • Ceiling Fan(s), Central Air
      Appliances
      • Included: Electric Range, Refrigerator, Dishwasher, Washer, Dryer, Electric Water Heater, Water Heater
      • Laundry: Main Level
      Features
      • Open Floorplan
      • Windows: Thermopane Windows
      • Basement: Full,Unfinished,Shared Basement,Storage Space,Garage Access,Interior Entry,Concrete
      • Attic: None
      • Has fireplace: No
      Interior area
      • Total structure area: 1,088
      • Total interior livable area: 1,088 sqft
      • Finished area above ground: 1,088

      Property

      Parking
      • Total spaces: 2
      • Parking features: Attached, Parking Lot, Off Street, Unassigned, Garage Door Opener
      • Attached garage spaces: 1
      Features
      • Stories: 3
      • Exterior features: Sidewalk, Rain Gutters, Lighting
      • Has private pool: Yes
      • Pool features: Auto Cleaner, Fenced, In Ground
      • On waterfront: Yes
      • Waterfront features: Waterfront, River Front, Walk to Water, Access
      Lot
      • Features: Few Trees, Level, Cul-De-Sac
      Details
      • Parcel number: 1926116
      • Zoning: CRA10

      Construction

      Type & style
      • Home type: Condo
      • Architectural style: Townhouse
      • Property subtype: Condominium, Townhouse
      Materials
      • Clapboard, Wood Siding
      Condition
      • New construction: No
      • Year built: 1973

      Utilities & green energy

      • Sewer: Public Sewer
      • Water: Public
      • Utilities for property: Underground Utilities, Cable Available
      Green energy
      • Energy efficient items: Ridge Vents, Windows

      Community & HOA

      Community
      • Features: Golf, Health Club, Library, Medical Facilities, Park, Playground, Near Public Transport, Shopping/Mall
      HOA
      • Has HOA: Yes
      • Amenities included: Guest Parking, Pool, Management
      • Services included: Maintenance Grounds, Trash, Snow Removal, Water, Pool Service, Insurance
      • HOA fee: $549 monthly
      Location
      • Region: Wilton

      Financial & listing details

      • Price per square foot: $432/sqft
      • Tax assessed value: $243,250
      • Annual tax amount: $5,938
      • Date on market: 4/17/2026
      • Exclusions: per MLS

        Estimated market value

        Not available

        Estimated sales range

        Not available

        Not available

        Price history

        DateEventPrice
        5/29/2026Pending sale$469,900$432/sqft
        Source: Smart MLS #24166620 Report a problem
        5/4/2026Price change$469,900-6%$432/sqft
        Source: Smart MLS #24166620 Report a problem
        4/18/2026Listed for sale$500,000+31.6%$460/sqft
        Source: Smart MLS #24166620 Report a problem
        6/21/2023Sold$380,000+4.1%$349/sqft
        Source: Smart MLS #170568926 Report a problem
        6/19/2023Contingent$365,000$335/sqft
        Source: Smart MLS #170568926 Report a problem
        5/10/2023Listed for sale$365,000$335/sqft
        Source: Smart MLS #170568926 Report a problem

        Public tax history

        Tax history is unavailable.

        Monthly payment

        Est. payment

        Payment breakdown

        Explore the cost of this home by adjusting the details. Changes won't be saved.
        All calculations are estimates and provided by Zillow, Inc. for informational purposes only. Actual amounts may vary.
        HOA fees may include property taxes on listings classified as Co-Ops. Contact the listing agent and/or owner for fee details.
        Mortgage interest rates are dependent on a number of factors, including credit score, down payment, and repayment length. Interest rate data provided by Zillow Group Marketplace, Inc. as of 1/1/1970 from various mortgage lenders with which we have lead or other similar arrangements; the Estimated Payment is an average of those rates.
        See how much you could borrow to make a competitive offer.

        Climate risks

        Neighborhood: Wilton Center

        Getting around

        58 / 100
        Somewhat Walkable
        37 / 100
        Somewhat Bikeable

        Nearby schools

        GreatSchools rating
        Schools provided by the listing agent
        • Elementary: Miller-Driscoll
        • Middle: Middlebrook,Cider Mill
        • High: Wilton

        Source: Smart MLS. This data may not be complete. We recommend contacting the local school district to confirm school assignments for this home.

        A local agent can set up tours, give advice and negotiate with sellers.

        Browse local experts

        Similar homes