Lovingly maintained and set on 5.07 acres of beautifully manicured, park-like grounds, this exceptional property offers a picturesque setting complete with a tranquil stream, walking paths, and benches to enjoy the peaceful surroundings. Ideally located within walking distance to the Vischer Ferry Country Store, you'll love the convenience of grabbing your morning coffee, breakfast, or browsing the charming gift shop.
Inside, hardwood floors and a cozy wood-burning fireplace create a warm and inviting atmosphere. The eat-in kitchen features stone countertops, snack bar, abundant cabinetry, and stainless steel appliances, while the formal dining room is perfect for entertaining. A spacious home office with a built-in desk provides an ideal work-from-home space. The primary suite includes a spa-like bath with a jetted soaking tub for ultimate relaxation. Step outside to a custom stone patio and fire pit, creating the perfect outdoor entertaining area overlooking the beautiful grounds.
The fully finished basement features a large garden window that fill the space with natural light, making it the perfect spot for a game room, media room, or additional living area. This one-of-a-kind property offers the ideal blend of privacy, comfort, and convenience in a truly scenic setting. Acadia Middle School.
Pending
$785,000
40 Vischer Ferry Road, Rexford, NY 12148
4beds
3,274sqft
Single Family Residence, Residential
Built in 2000
5.07 Acres Lot
$800,900 Zestimate®
$240/sqft
$-- HOA
What's special
Cozy wood-burning fireplaceStainless steel appliancesHardwood floorsSnack barAbundant cabinetry
- 49 days
- 179
- 2
Zillow last checked:
Listing updated:
Listed by:
Howard Hanna Capital Inc 518-371-4500,
June Bartlett 518-275-2932
Source: Global MLS,MLS#: 202623108
Facts & features
Interior
Bedrooms & bathrooms
- Bedrooms: 4
- Bathrooms: 3
- Full bathrooms: 2
- 1/2 bathrooms: 1
Primary bedroom
- Level: Second
Bedroom
- Level: Second
Bedroom
- Level: Second
Bedroom
- Level: Second
Primary bathroom
- Level: Second
Full bathroom
- Level: Second
Dining room
- Level: First
Family room
- Description: Wood burning
- Level: First
Foyer
- Level: First
Game room
- Description: Garden windows
- Level: Basement
Kitchen
- Level: First
Office
- Level: First
Heating
- Propane, Propane Tank Owned
Cooling
- Central Air
Appliances
- Included: Dishwasher, Electric Oven, Gas Water Heater, Microwave, Range, Refrigerator, Washer/Dryer, Water Softener
- Laundry: Gas Dryer Hookup, In Basement, Washer Hookup
Features
- Ceiling Fan(s), Walk-In Closet(s), Ceramic Tile Bath, Crown Molding, Eat-in Kitchen
- Flooring: Carpet, Ceramic Tile, Hardwood
- Doors: French Doors
- Windows: Curtain Rods
- Basement: Bilco Doors,Finished,Full,Heated
- Number of fireplaces: 1
- Fireplace features: Living Room, Wood Burning
Interior area
- Total structure area: 3,274
- Total interior livable area: 3,274 sqft
- Finished area above ground: 3,274
- Finished area below ground: 1,000
Property
Parking
- Total spaces: 9
- Parking features: Paved, Attached, Driveway, Garage Door Opener
- Attached garage spaces: 2
- Has uncovered spaces: Yes
Features
- Patio & porch: Covered, Front Porch, Patio
- Exterior features: Lighting
- Has spa: Yes
- Spa features: Bath
- Fencing: None
- Has view: Yes
- View description: Trees/Woods, Creek/Stream
- Has water view: Yes
- Water view: Creek/Stream
Lot
- Size: 5.07 Acres
- Features: Level, Private, Wooded, Landscaped
Details
- Additional structures: Shed(s)
- Parcel number: 412400 288.16.112
- Zoning description: Single Residence
- Special conditions: Standard
Construction
Type & style
- Home type: SingleFamily
- Architectural style: Colonial
- Property subtype: Single Family Residence, Residential
Materials
- Vinyl Siding
- Foundation: Concrete Perimeter
- Roof: Shingle,Asphalt
Condition
- New construction: No
- Year built: 2000
Utilities & green energy
- Sewer: Septic Tank
- Utilities for property: Cable Available, Cable Connected
Community & HOA
Community
- Security: Smoke Detector(s), Carbon Monoxide Detector(s)
HOA
- Has HOA: No
Location
- Region: Rexford
Financial & listing details
- Price per square foot: $240/sqft
- Tax assessed value: $681,111
- Annual tax amount: $10,483
- Date on market: 8/3/2026
Estimated market value
$800,900
$761,000 - $841,000
$4,090/mo
Price history
| Date | Event | Price |
|---|---|---|
| 8/7/2026 | Pending sale | $785,000$240/sqft |
Source:  Global MLS #202623108 Report a problem Global MLS #202623108 Report a problem | ||
| 8/3/2026 | Listed for sale | $785,000$240/sqft |
Source: Global MLS #202623108 Report a problem | ||
| 9/2/2025 | Listing removed | $20,000$6/sqft |
Source: NY State MLS #11489129 Report a problem | ||
| 5/3/2025 | Listed for rent | $20,000-4.8%$6/sqft |
Source: NY State MLS #11489129 Report a problem | ||
| 7/13/2024 | Listing removed | -- |
Source: NY State MLS #11264342 Report a problem | ||
| 3/30/2024 | Listed for rent | $21,000$6/sqft |
Source: NY State MLS #11264342 Report a problem | ||
Public tax history
| Year | Property taxes | Tax assessment |
|---|---|---|
| 2025 | -- | $245,200 |
| 2024 | -- | $245,200 |
| 2023 | -- | $245,200 |
| 2022 | -- | $245,200 |
| 2021 | -- | $245,200 |
| 2020 | -- | $245,200 |
| 2019 | -- | $245,200 |
| 2018 | -- | $245,200 |
| 2017 | $8,414 +372.2% | $245,200 |
| 2016 | $1,782 -0.8% | $245,200 |
| 2015 | $1,797 -77.4% | $245,200 |
| 2014 | $7,966 | $245,200 |
| 2013 | -- | $245,200 |
| 2012 | -- | $245,200 |
| 2011 | -- | $245,200 |
| 2010 | -- | $245,200 |
| 2009 | -- | $245,200 |
| 2008 | -- | $245,200 |
| 2007 | -- | $245,200 |
| 2006 | -- | $245,200 |
| 2005 | -- | $245,200 |
| 2004 | -- | $245,200 |
| 2003 | -- | $245,200 |
| 2002 | -- | $245,200 |
| 2001 | -- | $245,200 |
Find assessor info on the county website
Monthly payment
Climate risks
Neighborhood: 12148
Nearby schools
Schools provided by the listing agent
- Elementary: Okte
- High: Shenendehowa
Source: Global MLS. This data may not be complete. We recommend contacting the local school district to confirm school assignments for this home.
Similar homes
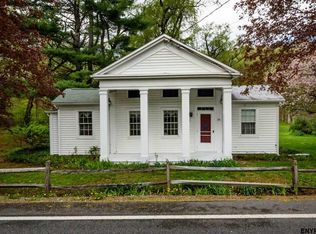
- $749,9004 bd3 ba2.8k sqft548 Boght Road, Cohoes, NY 12047Active
 MLS ID #202623454, Giovanni Lisi, Listing by: Empire Real Estate Firm LLC. Global MLS
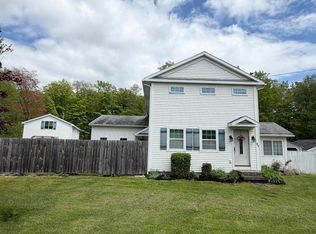
 - $775,0004 bd3 ba1.9k sqft652 Bruno Road, Clifton Park, NY 12065Active
 MLS ID #202623650, Victoria C Shave, Listing by: Miranda Real Estate Group Inc. Global MLS
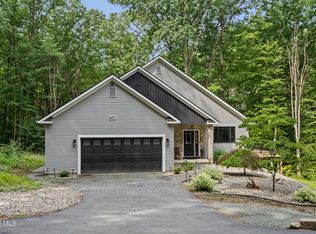
 - $799,9994 bd3 ba3k sqft19 Nadler Road, Clifton Park, NY 12065Active
 MLS ID #202623258, Eric Eckardt, Listing by: Cleardoor Inc. Global MLS
 - $775,0004 bd4 ba2k sqft10 Emerald Terrace, Clifton Park, NY 12065Active
 MLS ID #202624691, Jennifer L Fortune, Listing by: Fortune Realty Group LLC. Global MLS
 - $799,0004 bd4 ba4k sqft302 Quidor Court, Guilderland, NY 12084Active
 MLS ID #20265518, Sarah Weloth, Listing by: Miranda Real Estate Group Inc. HVCRMLS
