Welcome to this meticulously maintained 3-bedroom, 3-bathroom Capri model with a loft, nestled in the prestigious gated community of The Venue at Monroe. This open-concept home offers luxurious living at its finest, featuring engineered hardwood flooring throughout and a bright, spacious layout perfect for both relaxation and entertaining. The heart of this home is the chef-inspired kitchen, where sleek cabinetry and stunning quartz countertops create a striking contrast. A center island provides ample space for meal prep or casual dining, making this kitchen both functional and stylish. The expansive master suite is a true retreat, complete with a tray ceiling that adds elegance and a master bath with a rain shower for a spa-like experience. Additional highlights include generously sized bedrooms, a versatile loft space ideal for a home office or lounge area, and abundant natural light throughout. As part of this community, enjoy resort-style amenities, including an on-site clubhouse, indoor and outdoor pools, billiards room, caf, sports bar, and reception hall with stage for special events. Fitness enthusiasts will appreciate the aerobics/yoga room, fitness center, and theater room, while outdoor you can indulge in bocce ball, tennis, pickleball courts, and dog parks. Don't miss out on this incredible opportunity to live in one of the most desirable communities in the area. Schedule your private showing today and experience luxury living at The Venue at Monroe!
Sold for $825,000
$825,000
40 Vizcaya Dr, Monroe Township, NJ 08831
3beds
2,728sqft
Single Family Residence
Built in 2023
9,960 Square Feet Lot
$860,100 Zestimate®
$302/sqft
$4,406 Estimated rent
Home value
$860,100
$774,000 - $955,000
$4,406/mo
Zestimate® history
Owner options
List your home for rent
$4,406/mo
Rent Zestimate®
Find your next renter with Zillow Rental Manager. Plus, with online applications, you can quickly screen prospective tenants – for free.
$4,406/mo
Rent Zestimate®
Refinance and save
$5,735/mo
Est. payment
Refinancing to a lower rate could help reduce your monthly payments and save thousands over the life of the loan.
$5,735/mo
Est. payment
Explore your selling options
Work with a Zillow partner agent
Leverage their expertise and Zillow's premium Showcase listings to get your home seen by more buyers.
Get startedList with your own agent
Get your home in front of millions of buyers by listing it on Zillow.
Learn how to do itSell it yourself
Take full control of how buyers see your home on Zillow by listing For Sale by Owner (FSBO).
List your homeWhat's special
Versatile loft spaceTray ceilingAbundant natural lightSleek cabinetryStunning quartz countertopsChef-inspired kitchenCenter island
Zillow last checked:
Listing updated:
Listed by:
CHERYL HAND,
BHHS FOX & ROACH REALTORS 732-536-1200,
KRISTINE P. ANGELONE,
BHHS FOX & ROACH REALTORS
Source: All Jersey MLS,MLS#: 2508211R
Facts & features
Interior
Bedrooms & bathrooms
- Bedrooms: 3
- Bathrooms: 3
- Full bathrooms: 3
Primary bedroom
- Features: 1st Floor, Two Sinks, Full Bath, Walk-In Closet(s)
- Level: First
- Area: 324
- Dimensions: 27 x 12
Bedroom 2
- Area: 176
- Dimensions: 16 x 11
Bedroom 3
- Area: 180
- Dimensions: 15 x 12
Bathroom
- Features: Stall Shower, Two Sinks
Dining room
- Features: Formal Dining Room
- Area: 156
- Dimensions: 13 x 12
Family room
- Area: 322
- Length: 23
Kitchen
- Features: Granite/Corian Countertops, Kitchen Exhaust Fan, Kitchen Island, Pantry, Eat-in Kitchen
- Area: 252
- Dimensions: 21 x 12
Basement
- Area: 0
Heating
- Zoned, Forced Air
Cooling
- Central Air, Zoned
Appliances
- Included: Dishwasher, Dryer, Microwave, Refrigerator, Oven, Washer, Kitchen Exhaust Fan, Gas Water Heater
Features
- Blinds, Security System, Vaulted Ceiling(s), 2 Bedrooms, Great Room, Kitchen, Laundry Room, Bath Full, Bath Main, Dining Room, 1 Bedroom, Library/Office, Loft, None
- Flooring: Carpet, Ceramic Tile, Wood
- Windows: Blinds
- Basement: Slab
- Number of fireplaces: 1
- Fireplace features: Gas
Interior area
- Total structure area: 2,728
- Total interior livable area: 2,728 sqft
Property
Parking
- Total spaces: 2
- Parking features: 2 Car Width, Asphalt, Garage, Attached, Oversized, Garage Door Opener, Driveway
- Attached garage spaces: 2
- Has uncovered spaces: Yes
- Details: Oversized Vehicles Restricted
Accessibility
- Accessibility features: See Remarks
Features
- Levels: Two
- Stories: 2
- Patio & porch: Patio
- Exterior features: Lawn Sprinklers, Curbs, Patio, Yard
- Pool features: Outdoor Pool, Indoor
Lot
- Size: 9,960 Square Feet
- Dimensions: 120.00 x 83.00
- Features: Level
Details
- Parcel number: 1200081100059
Construction
Type & style
- Home type: SingleFamily
- Architectural style: Contemporary, Two Story
- Property subtype: Single Family Residence
Materials
- Roof: Asphalt
Condition
- Year built: 2023
Utilities & green energy
- Gas: Natural Gas
- Sewer: Public Sewer
- Water: Public
- Utilities for property: Underground Utilities, Cable Connected, Electricity Connected, Natural Gas Connected
Community & HOA
Community
- Features: Bocce, Clubhouse, Community Room, Outdoor Pool, Fitness Center, Gated, Indoor Pool, Tennis Court(s), Curbs
- Security: Security System
- Senior community: Yes
HOA
- Has HOA: Yes
- Services included: Management Fee, Common Area Maintenance, Snow Removal, Trash, Maintenance Grounds, Utility Hook-Ups
- Additional fee info: Maintenance Expense: $380 Monthly
Location
- Region: Monroe Township
Financial & listing details
- Price per square foot: $302/sqft
- Tax assessed value: $462,200
- Annual tax amount: $13,117
- Date on market: 1/21/2025
- Ownership: Fee Simple
- Electric utility on property: Yes
Price history
| Date | Event | Price |
|---|---|---|
| 6/23/2025 | Sold | $825,000-0.6%$302/sqft |
Source:  All Jersey MLS #2508211R Report a problem All Jersey MLS #2508211R Report a problem | ||
| 2/15/2025 | Contingent | $829,800$304/sqft |
Source: All Jersey MLS #2508211R Report a problem | ||
| 2/15/2025 | Pending sale | $829,800$304/sqft |
Source:  MoreMLS #22501831 Report a problem MoreMLS #22501831 Report a problem | ||
| 1/21/2025 | Listed for sale | $829,800+8.5%$304/sqft |
Source: All Jersey MLS #2508211R Report a problem | ||
| 6/20/2023 | Sold | $764,990$280/sqft |
Source: Public Record Report a problem | ||
Public tax history
| Year | Property taxes | Tax assessment |
|---|---|---|
| 2025 | $12,267 | $462,200 |
| 2024 | $12,267 +379.4% | $462,200 +362.2% |
| 2023 | $2,559 +1.7% | $100,000 |
| 2022 | $2,517 | $100,000 |
| 2021 | -- | -- |
Find assessor info on the county website
Neighborhood: 08831
Nearby homes
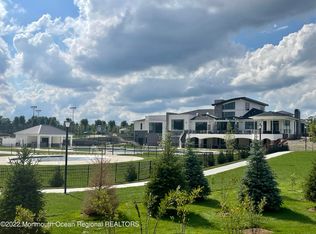
- $694,5002 bd2 ba1.8k sqft42 Vizcaya Dr, Monroe Township, NJ 08831Off Market
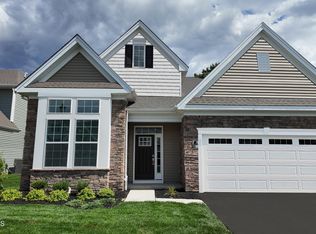
- $800,7403 bd3 ba2.7k sqft36 Longwood Dr, Monroe Township, NJ 08831Sold

- $718,9903 bd2 ba1.9k sqft38 Longwood Dr, Monroe Township, NJ 08831Sold
- $799,9903 bd3 ba2.7k sqft40 Longwood Dr, Monroe Township, NJ 08831Sold
- $779,9903 bd3 ba2.4k sqft34 Longwood Dr, Monroe Township, NJ 08831Sold
- $828,8003 bd3 ba2.7k sqft46 Vizcaya Dr, Monroe Township, NJ 08831Off Market
- $789,175-- bd-- ba-- sqft17 Vizcaya Dr, Monroe Township, NJ 08831Sold
- $721,8152 bd2 ba1.8k sqft42 Longwood Dr, Monroe Township, NJ 08831Sold
Nearby schools
GreatSchools rating
- NABarclay Brook Elementary SchoolGrades: PK-2Distance: 2.6 mi
- 8/10Monroe Township Middle SchoolGrades: 6-8Distance: 3.1 mi
- 6/10Monroe Twp High SchoolGrades: 9-12Distance: 2.7 mi
Get a cash offer in 3 minutes
Find out how much your home could sell for in as little as 3 minutes with a no-obligation cash offer.
Estimated market value
$860,100
Get a cash offer in 3 minutes
Find out how much your home could sell for in as little as 3 minutes with a no-obligation cash offer.
Estimated market value
$860,100
- New Jersey
- Middlesex County
- Monroe Township
- 08831
- 40 Vizcaya Dr
Nearby cities
Nearby neighborhoods
Nearby zip codes
Other Monroe Township Topics
