Skip main navigation
Off market
  • $3,580,700

    40 W 15th St APT 6A, New York, NY 10011

    3beds
    2,100sqft
    Cooperative
    Built in 1903
    -- sqft lot
    $3,580,700 Zestimate®
    $1,705/sqft
    $7,260 Estimated rent

    Home value

    $3,580,700

    $3.15M - $4.08M

    $7,260/mo

    Zestimate® history
    Loading
    Loading...

    Owner options

    List your home for rent

    $7,260/mo

    Rent Zestimate®

    Find your next renter with Zillow Rental Manager. Plus, with online applications, you can quickly screen prospective tenants – for free.

    Learn more

    $7,260/mo

    Rent Zestimate®

    Refinance and save

    $22,834/mo

    Est. payment

    Refinancing to a lower rate could help reduce your monthly payments and save thousands over the life of the loan.

    See today's rates

    $22,834/mo

    Est. payment

    Explore your selling options

    Work with a Zillow partner agent

    Leverage their expertise and Zillow's premium Showcase listings to get your home seen by more buyers.

    Get started

    List with your own agent

    Get your home in front of millions of buyers by listing it on Zillow.

    Learn how to do it

    Sell it yourself

    Take full control of how buyers see your home on Zillow by listing For Sale by Owner (FSBO).

    List your home

    What's special

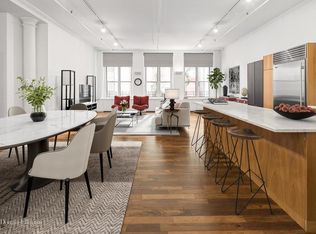
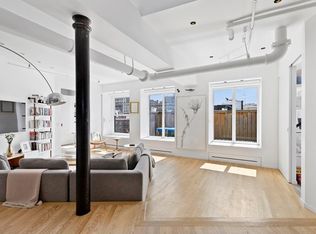
    Rarely do you find a loft that has been artistically crafted to embody the essence of open-plan large living while incorporating separation and privacy in its well-designed floor plan by renowned architect, Mitchell Owen. This top floor loft has an expansive approx. 50-wide great room with 12 north facing windows that provide radiant light and a magnificent vantage point of the Empire State Building with its ever-changing mise-en-scene. The eat-in chef's kitchen with its double-hung milk glass paneled cabinetry, top-of-the-line appliances, Caesarstone counters and stainless steel rolling breakfast bar is tucked away yet easily accessible for casual or grand entertaining. The living/dining room boasts eco-fireplace, exposed brick, gallery-sized walls and niches for art, a sculpturally designed dining table chandelier and painstakingly restored wood beam ceilings. The gracious foyer opens into a skylit office/guest room with its custom bookshelves and voluminous closets. A gallery hallway boasts natural illumination from a glass ceiling, floor-to-ceiling closets and custom lighting for an art wall. The skylit master boasts custom sliding glass and steel doors, large steam shower with built-in seat, double-sink vanity, ceruse wood cabinetry and closets galore. The guest bedroom has floor-to-ceiling custom closets and a full bath with a Zuma jet tub and marble flooring. Other features include: central air, washer/dryer, hardwood flooring, high ceilings and automatic skylight windows and shades. No detail has been overlooked. Located in Flatiron on a residential tree-lined street at the crossroads of Greenwich Village, Chelsea and near the incomparable Union Square Farmer's market. This well-managed prewar cooperative has newly renovated hallways and lobby, common roof with city views, bike and basement storage, video intercom and key-locked elevator. No dog policy. If you have a passion for loft living, this artist's retreat is a "must see" Flatiron find.

    This property is off market, which means it's not currently listed for sale or rent on Zillow. This may be different from what's available on other websites or public sources.
    Facts & features

    Interior

    Bedrooms & bathrooms
    • Bedrooms: 3
    • Bathrooms: 2
    • Full bathrooms: 2
    Heating
    • Forced air
    Cooling
    • Other
    Appliances
    • Included: Dryer, Washer
    Features
    • Has fireplace: Yes
    Interior area
    • Total interior livable area: 2,100 sqft

    Property

    Details
    • Parcel number: 00816006310152996A

    Construction

    Type & style
    • Home type: Cooperative
    Condition
    • Year built: 1903

    Community & HOA

    HOA
    • Has HOA: Yes
    • HOA fee: $3,428 monthly
    Location
    • Region: New York

    Financial & listing details

    • Price per square foot: $1,705/sqft

    Price history

    DateEventPrice
    5/30/2017Sold$3,325,000+5.6%$1,583/sqft
    Source: Public Record Report a problem
    4/5/2017Pending sale$3,150,000$1,500/sqft
    Source: Sotheby's International Realty #0139260 Report a problem
    3/17/2017Listed for sale$3,150,000+142.3%$1,500/sqft
    Source: Sotheby's International Realty #0139260 Report a problem
    6/26/2009Sold$1,300,000$619/sqft
    Source: Public Record Report a problem

    Public tax history

    YearProperty taxesTax assessment
    2010-- --
    2009-- --
    2008-- --
    Find assessor info on the county website

    Neighborhood: Flatiron District

    Nearby schools

    GreatSchools rating