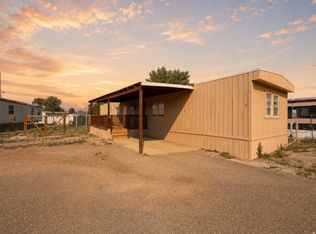
Imagine owning a piece of Castle Dale's history and completing its transformation into a beautifully restored home with modern conveniences. Located at 40 W. 200 N., Castle Dale, Utah, this unique property offers the rare opportunity to finish a restoration that already has much of the heavy lifting completed. Recent renovations include a new roof, mini-split heating and cooling system, new windows, new doors, vinyl fencing, updated electrical service, a new water line, and a new sewer line. Extensive excavation has also been completed to create additional usable space for parking, a garage, workshop, or future outbuildings. The remaining work is primarily on the interior, giving you the freedom to customize the home to your own style and preferences. Many fixtures are already included and simply need to be installed as you complete the kitchen, bathrooms, flooring, paint, and other finishing touches. If you've been looking for a historic property with major infrastructure upgrades already in place, along with various new fixtures, this is an exceptional opportunity to bring your vision to life. Square footage figures are provided as a courtesy estimate only and were obtained from Cubicasa. Buyer is advised to obtain an independent measurement.
For sale
Price cut: $10K (10/1)
$129,500
40 W 200 N, Castle Dale, UT 84513
3beds
1,601sqft
Single Family Residence
Built in 1901
0.66 Acres Lot
$-- Zestimate®
$81/sqft
$-- HOA
What's special
New roofNew doorsVinyl fencingNew windows
- 75 days
- 776
- 46
Zillow last checked:
Listing updated:
Listed by:
Garth Frandsen 435-636-7000,
RE/MAX Bridge Realty,
Mike Metzger 435-820-6469,
RE/MAX Bridge Realty
Source: UtahRealEstate.com,MLS#: 2173448
Facts & features
Interior
Bedrooms & bathrooms
- Bedrooms: 3
- Bathrooms: 2
- Full bathrooms: 1
- 3/4 bathrooms: 1
- Main level bedrooms: 1
Primary bedroom
- Level: Second
Heating
- Heat Pump
Cooling
- Seer 16 or higher
Features
- Windows: Double Pane Windows
- Basement: None
- Has fireplace: No
Interior area
- Total structure area: 1,601
- Total interior livable area: 1,601 sqft
- Finished area above ground: 1,601
Property
Parking
- Parking features: Open, RV Access/Parking
- Has uncovered spaces: Yes
Features
- Levels: Two
- Stories: 2
- Has view: Yes
- View description: Mountain(s)
Lot
- Size: 0.66 Acres
- Features: Curb & Gutter, Gentle Sloping
- Topography: Terrain,Terrain Grad Slope
Details
- Parcel number: 0106010000
- Zoning: RES
- Zoning description: Single-Family
Construction
Type & style
- Home type: SingleFamily
- Property subtype: Single Family Residence
Materials
- Brick, Stucco, Other
- Roof: Asphalt
Condition
- Blt./Standing
- New construction: No
- Year built: 1901
Utilities & green energy
- Sewer: Public Sewer, Sewer: Public
- Water: Culinary
- Utilities for property: Natural Gas Available, Electricity Connected, Sewer Connected, Water Connected
Community & HOA
Community
- Features: Sidewalks
HOA
- Has HOA: No
Location
- Region: Castle Dale
Financial & listing details
- Price per square foot: $81/sqft
- Tax assessed value: $106,751
- Annual tax amount: $1,224
- Date on market: 7/21/2026
- Listing terms: Cash
- Acres allowed for irrigation: 0
- Electric utility on property: Yes
- Road surface type: Paved
Estimated market value
Not available
Estimated sales range
Not available
$1,675/mo
Price history
| Date | Event | Price |
|---|---|---|
| 10/1/2026 | Price change | $129,500-7.2%$81/sqft |
Source:  UtahRealEstate.com #2173448 Report a problem UtahRealEstate.com #2173448 Report a problem | ||
| 9/8/2026 | Price change | $139,500-6.7%$87/sqft |
Source: UtahRealEstate.com #2173448 Report a problem | ||
| 7/22/2026 | Listed for sale | $149,500+113.6%$93/sqft |
Source: UtahRealEstate.com #2173448 Report a problem | ||
| 9/26/2025 | Listed for sale | $70,000-12.5%$44/sqft |
Source: UtahRealEstate.com #2113944 Report a problem | ||
| 9/1/2025 | Listing removed | $80,000$50/sqft |
Source: UtahRealEstate.com #2068377 Report a problem | ||
| 3/6/2025 | Listed for sale | $80,000$50/sqft |
Source: UtahRealEstate.com #2068377 Report a problem | ||
Public tax history
| Year | Property taxes | Tax assessment |
|---|---|---|
| 2025 | $1,812 | $106,751 |
| 2024 | $1,812 +13.1% | $106,751 +10.4% |
| 2023 | $1,602 +71.4% | $96,658 +74.7% |
| 2022 | $935 +1.7% | $55,341 |
| 2021 | $919 +26% | $55,341 +6% |
| 2020 | $730 | $52,210 |
| 2019 | $730 -0.8% | $52,210 |
| 2018 | $736 -4.7% | $52,210 |
| 2017 | $772 +849.2% | $52,210 -5.4% |
| 2012 | $81 | $55,178 |
Find assessor info on the county website
Monthly payment
Est. payment
Payment breakdown
Explore the cost of this home by adjusting the details. Changes won't be saved.Climate risks
Neighborhood: 84513
Nearby schools
Schools provided by the listing agent
- Elementary: Castle Dale
- Middle: Canyon View
- High: Emery County
- District: Emery
Source: UtahRealEstate.com. This data may not be complete. We recommend contacting the local school district to confirm school assignments for this home.