A rare expression of craftsmanship and character, this circa-1920 French Normandy residence showcases architectural integrity seldom found in today’s homes. From the moment you enter, slate flooring, graceful archways, and preserved period details set the tone for a home that feels both storied and inviting. The foyer unfolds into a series of intimate yet connected spaces, where built-in corner cabinetry, a charming reading nook, and original architectural accents create warmth and authenticity. The living room is anchored by one of two stone fireplaces and opens through French doors to a covered porch—an effortless extension of indoor-outdoor living, ideal for entertaining or quiet evenings at home. The kitchen blends classic elegance with modern function, featuring granite countertops and generous workspace suited for both everyday living and hosting. A formal dining room offers an elegant setting for gatherings, while four bedrooms, two full baths on the upper level, and a first-floor powder room preserve the home’s era-appropriate charm with thoughtful livability. Thoughtful original features continue to elevate the home’s character, including a functioning laundry chute that speaks to the home’s historic design and enduring practicality. The finished lower level adds approximately 600 square feet of versatile living space with laundry room—ideal for a media room, home office, gym, or additional entertaining area—enhancing both functionality and lifestyle appeal. The exterior is as captivating as the interior, a true expression of French Normandy charm enhanced by artisan craftsmanship. A gently winding stone walkway leads to a distinctive, character-rich front entry, offering a preview of the architectural elegance found throughout the home. Carefully curated details—including a storybook wishing well, a weather vane integrated into the stone façade, copper flashing, and three porches (two covered)—create a sense of old-world romance and authenticity rarely achieved in modern construction. The stone exterior, mature landscaping, and layered outdoor living spaces provide both visual drama and everyday functionality, making the home feel equally refined and welcoming from every angle. Positioned on a desirable corner lot with a two-car garage with EV charging outlet and expansive driveway, the property is framed by mature trees in a quiet residential setting. Located within the Boyertown Area School District and just a short walk to Boyertown’s seasonal downtown events and local farmers market. Additionally, the home offers convenient access to local shops, dining, and attractions, including Frecon Farms and the popular Colebrookdale Railroad. More than a home, this is a rare opportunity to own a piece of architectural history—beautifully maintained and thoughtfully updated for modern living. Homes of this caliber rarely change hands. Schedule your private showing today.
Sold for $538,000
$538,000
40 W 2nd St, Boyertown, PA 19512
4beds
2,932sqft
Single Family Residence
Built in 1920
0.3 Acres Lot
$546,100 Zestimate®
$183/sqft
$2,561 Estimated rent
Home value
$546,100
$513,000 - $584,000
$2,561/mo
Zestimate® history
Owner options
List your home for rent
$2,561/mo
Rent Zestimate®
Find your next renter with Zillow Rental Manager. Plus, with online applications, you can quickly screen prospective tenants – for free.
$2,561/mo
Rent Zestimate®
Refinance and save
$3,585/mo
Est. payment
Refinancing to a lower rate could help reduce your monthly payments and save thousands over the life of the loan.
$3,585/mo
Est. payment
Explore your selling options
Work with a Zillow partner agent
Leverage their expertise and Zillow's premium Showcase listings to get your home seen by more buyers.
Get startedList with your own agent
Get your home in front of millions of buyers by listing it on Zillow.
Learn how to do itSell it yourself
Take full control of how buyers see your home on Zillow by listing For Sale by Owner (FSBO).
List your homeWhat's special
Stone exteriorPreserved period detailsStorybook wishing wellFirst-floor powder roomDesirable corner lotOriginal architectural accentsExpansive driveway
Zillow last checked:
Listing updated:
Listed by:
Megan Herr 717-371-1432,
RE/MAX Ready,
Listing Team: The Megan Herr Team
Bought with:
Amanda Higginbotham, RS355841
Keller Williams Platinum Realty - Wyomissing
Source: Bright MLS,MLS#: PABK2067408
Facts & features
Interior
Bedrooms & bathrooms
- Bedrooms: 4
- Bathrooms: 3
- Full bathrooms: 2
- 1/2 bathrooms: 1
- Main level bathrooms: 1
Rooms
- Room types: Game Room, Laundry, Bonus Room
Bonus room
- Features: Fireplace - Wood Burning
- Level: Lower
Game room
- Level: Lower
Laundry
- Level: Lower
Heating
- Hot Water, Natural Gas
Cooling
- Central Air, Electric
Appliances
- Included: Microwave, Dishwasher, Oven/Range - Electric, Self Cleaning Oven, Refrigerator, Stainless Steel Appliance(s), Gas Water Heater
- Laundry: In Basement, Laundry Chute, Laundry Room
Features
- Built-in Features, Dining Area, Floor Plan - Traditional, Formal/Separate Dining Room, Kitchen - Table Space, Pantry, Bathroom - Walk-In Shower, Bathroom - Tub Shower, Breakfast Area, Ceiling Fan(s), Chair Railings, Crown Molding, Eat-in Kitchen, Recessed Lighting, Upgraded Countertops, Wainscotting, Dry Wall
- Flooring: Ceramic Tile, Concrete, Hardwood, Luxury Vinyl, Wood
- Windows: Window Treatments
- Basement: Full,Finished,Rear Entrance
- Number of fireplaces: 2
- Fireplace features: Wood Burning
Interior area
- Total structure area: 2,932
- Total interior livable area: 2,932 sqft
- Finished area above ground: 2,332
- Finished area below ground: 600
Property
Parking
- Total spaces: 6
- Parking features: Garage Faces Rear, Garage Door Opener, Inside Entrance, Driveway, Attached, On Street
- Attached garage spaces: 2
- Uncovered spaces: 4
Accessibility
- Accessibility features: None
Features
- Levels: Two
- Stories: 2
- Patio & porch: Porch
- Exterior features: Lighting, Sidewalks
- Pool features: None
Lot
- Size: 0.3 Acres
Details
- Additional structures: Above Grade, Below Grade
- Parcel number: 33538719710096
- Zoning: RESIDENTIAL
- Special conditions: Standard
Construction
Type & style
- Home type: SingleFamily
- Architectural style: French,Normandy
- Property subtype: Single Family Residence
Materials
- Stone
- Foundation: Stone
- Roof: Slate
Condition
- New construction: No
- Year built: 1920
- Major remodel year: 2024
Utilities & green energy
- Electric: 200+ Amp Service, 120/240V
- Sewer: Public Sewer
- Water: Public
- Utilities for property: Cable Connected, Phone
Community & HOA
Community
- Security: Carbon Monoxide Detector(s), Exterior Cameras, Smoke Detector(s)
- Subdivision: None Available
HOA
- Has HOA: No
Location
- Region: Boyertown
- Municipality: BOYERTOWN BORO
Financial & listing details
- Price per square foot: $183/sqft
- Tax assessed value: $173,300
- Annual tax amount: $9,010
- Date on market: 1/29/2026
- Listing agreement: Exclusive Right To Sell
- Listing terms: Cash,Conventional,FHA,VA Loan
- Ownership: Fee Simple
Price history
| Date | Event | Price |
|---|---|---|
| 3/6/2026 | Sold | $538,000+2.5%$183/sqft |
Source:  Bright MLS #PABK2067408 Report a problem Bright MLS #PABK2067408 Report a problem | ||
| 2/3/2026 | Pending sale | $525,000$179/sqft |
Source: Bright MLS #PABK2067408 Report a problem | ||
| 1/29/2026 | Listed for sale | $525,000+23%$179/sqft |
Source: Bright MLS #PABK2067408 Report a problem | ||
| 11/28/2023 | Sold | $427,000+9.5%$146/sqft |
Source: Bright MLS #PABK2035586 Report a problem | ||
| 10/17/2023 | Pending sale | $390,000$133/sqft |
Source: Bright MLS #PABK2035586 Report a problem | ||
| 10/12/2023 | Listed for sale | $390,000+69.6%$133/sqft |
Source: Bright MLS #PABK2035586 Report a problem | ||
| 3/24/2017 | Sold | $230,000-9.8%$78/sqft |
Source: Public Record Report a problem | ||
| 1/28/2017 | Listed for sale | $254,900-1.9%$87/sqft |
Source: Brumbach Associates-Boyertown #6688565 Report a problem | ||
| 9/30/2016 | Listing removed | $259,900$89/sqft |
Source: Brumbach Associates-Boyertown #6688565 Report a problem | ||
| 7/26/2016 | Price change | $259,900-10.2%$89/sqft |
Source: Brumbach Associates-Boyertown #6688565 Report a problem | ||
| 6/17/2016 | Price change | $289,500-3.3%$99/sqft |
Source: Brumbach Associates-Boyertown #6688565 Report a problem | ||
| 4/21/2016 | Price change | $299,500-3.2%$102/sqft |
Source: Brumbach Associates-Boyertown #6688565 Report a problem | ||
| 3/21/2016 | Price change | $309,500-3.3%$106/sqft |
Source: Brumbach Associates-Boyertown #6688565 Report a problem | ||
| 12/29/2015 | Listed for sale | $319,900-5.9%$109/sqft |
Source: Brumbach Associates-Boyertown #6688565 Report a problem | ||
| 9/20/2009 | Listing removed | $339,900$116/sqft |
Source: NCI #437 Report a problem | ||
| 1/28/2009 | Listed for sale | $339,900$116/sqft |
Source: NCI #437 Report a problem | ||
Public tax history
| Year | Property taxes | Tax assessment |
|---|---|---|
| 2025 | $9,010 +7.9% | $173,300 |
| 2024 | $8,353 +4.3% | $173,300 |
| 2023 | $8,009 +2.9% | $173,300 |
| 2022 | $7,780 +3.6% | $173,300 |
| 2021 | $7,512 +2.4% | $173,300 |
| 2020 | $7,335 +4% | $173,300 |
| 2019 | $7,056 +4.4% | $173,300 |
| 2018 | $6,762 +3.3% | $173,300 |
| 2017 | $6,548 +196.3% | $173,300 |
| 2016 | $2,210 +4% | $173,300 |
| 2015 | $2,125 | $173,300 |
| 2014 | -- | $173,300 |
| 2013 | -- | $173,300 |
| 2012 | -- | $173,300 |
| 2011 | -- | $173,300 |
| 2010 | -- | $173,300 |
| 2009 | -- | $173,300 |
| 2008 | -- | $173,300 |
| 2007 | -- | $173,300 |
| 2006 | -- | $173,300 |
| 2005 | -- | $173,300 |
| 2004 | -- | $173,300 |
| 2003 | -- | $173,300 |
| 2002 | -- | $173,300 |
| 2000 | -- | $173,300 |
Find assessor info on the county website
Neighborhood: 19512
Nearby homes
- $355,5003 bd1 ba1.6k sqft34 W 2nd St, Boyertown, PA 19512Off Market
- $332,8003 bd1 ba2.1k sqft30 W 2nd St, Boyertown, PA 19512Off Market
- $325,0003 bd2 ba2k sqft36 Fairview St, Boyertown, PA 19512Sold
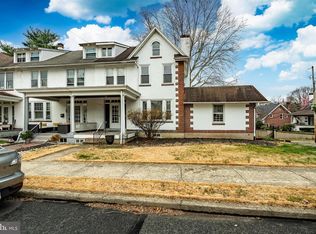
- $337,9002 bd1 ba2k sqft104 W 2nd St, Boyertown, PA 19512Off Market
- $320,3003 bd3 ba1.8k sqft28 W 2nd St, Boyertown, PA 19512Off Market
- $290,7004 bd2 ba1.8k sqft34 Fairview St, Boyertown, PA 19512Off Market
- $321,9003 bd1 ba2.5k sqft39 Fairview St, Boyertown, PA 19512Off Market
- $354,7003 bd2 ba1.7k sqft26 W 2nd St, Boyertown, PA 19512Off Market
Nearby schools
GreatSchools rating
- 6/10Boyertown Elementary SchoolGrades: K-5Distance: 0.9 mi
- 8/10Boyertown Area Junior High School-WestGrades: 6-8Distance: 0.8 mi
- 8/10Boyertown Area Senior High SchoolGrades: PK,9-12Distance: 0.8 mi
Schools provided by the listing agent
- Elementary: Boyertown
- Middle: Boyertown Area Jhs-east
- High: Boyertown Area Senior
- District: Boyertown Area
Source: Bright MLS. This data may not be complete. We recommend contacting the local school district to confirm school assignments for this home.
Get a cash offer in 3 minutes
Find out how much your home could sell for in as little as 3 minutes with a no-obligation cash offer.
Estimated market value
$546,100
Get a cash offer in 3 minutes
Find out how much your home could sell for in as little as 3 minutes with a no-obligation cash offer.
Estimated market value
$546,100
- Pennsylvania
- Berks County
- Boyertown
- 19512
- 40 W 2nd St
Nearby cities
Nearby zip codes
Other Boyertown Topics
