Step into this beautiful 3-bedroom, 3-bath multi-level home! Offering a corner lot in a great neighborhood with convenient location. All bedrooms are on the same level with plenty of closet space! The basement has an abundance of storage space, a full bath and a non-conforming bedroom/or toy room, just needs an egress window. Many great updates have been made to this home including, newer windows throughout, flooring & updated ensuite bathroom in very large primary suite. New light fixtures, and blinds throughout. The open updated stairway is another new feature you will love when coming into this beautiful home. A single tucked under attached garage could be easily made into a man cave or bar area with large family room just off the garage entry. The updated kitchen offers ample cabinet space with dining just off the kitchen. All rooms have large windows letting an abundance of light in! The large upper level living room and lower level family room give you plenty of options to spread out indoors. 200-amp service. A spacious 2 stall garage detached garage completes the package! Welcome home!
Closed
$239,900
40 W 4th St N, Cottonwood, MN 56229
3beds
2,655sqft
Single Family
Built in 1966
6,969 Square Feet Lot
$251,800 Zestimate®
$90/sqft
$1,913 Estimated rent
Home value
$251,800
$237,000 - $269,000
$1,913/mo
Zestimate® history
Owner options
List your home for rent
$1,913/mo
Rent Zestimate®
Find your next renter with Zillow Rental Manager. Plus, with online applications, you can quickly screen prospective tenants – for free.
$1,913/mo
Rent Zestimate®
Refinance and save
$1,554/mo
Est. payment
Refinancing to a lower rate could help reduce your monthly payments and save thousands over the life of the loan.
$1,554/mo
Est. payment
Explore your selling options
Work with a Zillow partner agent
Leverage their expertise and Zillow's premium Showcase listings to get your home seen by more buyers.
Get startedList with your own agent
Get your home in front of millions of buyers by listing it on Zillow.
Learn how to do itSell it yourself
Take full control of how buyers see your home on Zillow by listing For Sale by Owner (FSBO).
List your homeWhat's special
Updated ensuite bathroomAbundance of storage spaceOpen updated stairwayLarge windowsLower level family roomUpdated kitchenAmple cabinet space
Zillow last checked:
Listing updated:
Listed by:
Tristin Bothun 320-226-5566,
Peterson Team Realty
Bought with:
Tristin Bothun
Peterson Team Realty
Source: NorthstarMLS as distributed by MLS GRID,MLS#: 6648829
Facts & features
Interior
Bedrooms & bathrooms
- Bedrooms: 3
- Bathrooms: 3
- Full bathrooms: 1
- 3/4 bathrooms: 2
Bedroom
- Level: Upper
- Area: 127.39 Square Feet
- Dimensions: 12.6x10.11
Bedroom 2
- Level: Upper
- Area: 166.25 Square Feet
- Dimensions: 12.5x13.3
Bedroom 3
- Level: Upper
- Area: 162.77 Square Feet
- Dimensions: 10.11x16.1
Bathroom
- Level: Upper
- Area: 55.48 Square Feet
- Dimensions: 7.6x7.3
Bathroom
- Level: Upper
- Area: 57.77 Square Feet
- Dimensions: 5.3x10.9
Bathroom
- Level: Basement
- Area: 93.24 Square Feet
- Dimensions: 7.4x12.6
Dining room
- Level: Main
- Area: 120 Square Feet
- Dimensions: 12x10
Exercise room
- Level: Basement
- Area: 258.38 Square Feet
- Dimensions: 17.10x15.11
Family room
- Level: Lower
- Area: 394.24 Square Feet
- Dimensions: 15.4x25.6
Kitchen
- Level: Main
- Area: 132 Square Feet
- Dimensions: 11x12
Laundry
- Level: Main
- Area: 44.25 Square Feet
- Dimensions: 7.5x5.9
Living room
- Level: Main
- Area: 302.5 Square Feet
- Dimensions: 27.5x11
Storage
- Level: Basement
- Area: 45.56 Square Feet
- Dimensions: 6.8x6.7
Walk in closet
- Level: Upper
- Area: 28.71 Square Feet
- Dimensions: 2.9x9.9
Heating
- Radiant
Cooling
- Central Air
Appliances
- Included: Dishwasher, Dryer, Microwave, Range, Refrigerator
- Laundry: Main Level
Features
- Basement: Crawl Space,Finished
- Has fireplace: No
Interior area
- Total structure area: 2,655
- Total interior livable area: 2,655 sqft
- Finished area above ground: 1,935
- Finished area below ground: 720
Property
Parking
- Total spaces: 3
- Parking features: Attached, Detached Garage, Concrete
- Attached garage spaces: 3
- Details: Garage Dimensions (26x26)
Accessibility
- Accessibility features: None
Features
- Levels: One and One Half
- Stories: 1.5
- Pool features: None
Lot
- Size: 6,969 Square Feet
- Dimensions: 50 x 140
- Features: Corner Lot
Details
- Foundation area: 1530
- Parcel number: 221040060
- Zoning description: Residential-Single Family
Construction
Type & style
- Home type: SingleFamily
- Property subtype: Single Family
Materials
- Block, Frame
- Roof: Asphalt
Condition
- New construction: No
- Year built: 1966
Utilities & green energy
- Electric: 200+ Amp Service
- Gas: Electric
- Sewer: City Sewer/Connected
- Water: City Water/Connected
Community & HOA
Community
- Subdivision: Tyler & Schutz 2nd Add
HOA
- Has HOA: No
Location
- Region: Cottonwood
Financial & listing details
- Price per square foot: $90/sqft
- Tax assessed value: $235,800
- Annual tax amount: $2,850
- Date on market: 1/14/2025
- Cumulative days on market: 210 days
Price history
| Date | Event | Price |
|---|---|---|
| 5/9/2025 | Sold | $239,900$90/sqft |
Source:  NorthstarMLS as distributed by MLS GRID #6648829 Report a problem NorthstarMLS as distributed by MLS GRID #6648829 Report a problem | ||
| 4/17/2025 | Pending sale | $239,900$90/sqft |
Source: NorthstarMLS as distributed by MLS GRID #6648829 Report a problem | ||
| 2/20/2025 | Price change | $239,900-4%$90/sqft |
Source: NorthstarMLS as distributed by MLS GRID #6648829 Report a problem | ||
| 1/14/2025 | Listed for sale | $249,900-1.8%$94/sqft |
Source: NorthstarMLS as distributed by MLS GRID #6648829 Report a problem | ||
| 10/23/2024 | Listing removed | $254,500$96/sqft |
Source: NorthstarMLS as distributed by MLS GRID #6580675 Report a problem | ||
| 10/8/2024 | Price change | $254,500-1.7%$96/sqft |
Source: NorthstarMLS as distributed by MLS GRID #6580675 Report a problem | ||
| 8/14/2024 | Price change | $259,000-3.2%$98/sqft |
Source: NorthstarMLS as distributed by MLS GRID #6580675 Report a problem | ||
| 8/7/2024 | Listed for sale | $267,500+33.8%$101/sqft |
Source: NorthstarMLS as distributed by MLS GRID #6580675 Report a problem | ||
| 2/25/2022 | Listing removed | -- |
Source: NorthstarMLS as distributed by MLS GRID #6100160 Report a problem | ||
| 11/10/2021 | Price change | $199,900-11.1%$75/sqft |
Source: NorthstarMLS as distributed by MLS GRID #6100160 Report a problem | ||
| 10/7/2021 | Price change | $224,900-6.3%$85/sqft |
Source: NorthstarMLS as distributed by MLS GRID #6100160 Report a problem | ||
| 9/22/2021 | Listed for sale | $239,900+70.7%$90/sqft |
Source: NorthstarMLS as distributed by MLS GRID #6100160 Report a problem | ||
| 11/18/2013 | Sold | $140,500-6.3%$53/sqft |
Source:  Lake Superior Area Realtors as distributed by MLS GRID #1975842 Report a problem Lake Superior Area Realtors as distributed by MLS GRID #1975842 Report a problem | ||
| 10/2/2013 | Price change | $149,900-3.2%$56/sqft |
Source: RE/MAX Town And Country #6000988 Report a problem | ||
| 7/11/2013 | Price change | $154,900-3.1%$58/sqft |
Source: RE/MAX Town And Country #6000988 Report a problem | ||
| 10/26/2012 | Listed for sale | $159,900-3%$60/sqft |
Source: RE/MAX Town and Country LLC #6000988 Report a problem | ||
| 8/11/2011 | Listing removed | $164,900$62/sqft |
Source: GoLocal Inc. Report a problem | ||
| 6/18/2011 | Price change | $164,900-2.9%$62/sqft |
Source: GoLocal Inc. Report a problem | ||
| 6/4/2011 | Listed for sale | $169,900+45.2%$64/sqft |
Source: GoLocal Inc. Report a problem | ||
| 8/29/2006 | Sold | $117,000$44/sqft |
Source: Agent Provided Report a problem | ||
Public tax history
| Year | Property taxes | Tax assessment |
|---|---|---|
| 2025 | $2,904 +1.9% | $235,800 +2.4% |
| 2024 | $2,850 +4.8% | $230,300 +7.1% |
| 2023 | $2,720 -2.8% | $215,100 +18.2% |
| 2022 | $2,798 +8.6% | $182,000 +2.1% |
| 2021 | $2,576 +6.4% | $178,200 +9.6% |
| 2020 | $2,420 | $162,600 -1.3% |
| 2019 | -- | $164,700 +16% |
| 2018 | -- | $142,000 -1.2% |
| 2017 | -- | $143,700 |
| 2016 | -- | -- |
| 2015 | -- | -- |
| 2014 | -- | -- |
| 2013 | -- | -- |
| 2012 | -- | -- |
| 2011 | -- | -- |
| 2010 | -- | -- |
Find assessor info on the county website
Neighborhood: 56229
Nearby homes
- $134,7003 bd2 ba2.3k sqft346 W Main St, Cottonwood, MN 56229Off Market

- $156,600-- bd-- ba-- sqft344 W Main St, Cottonwood, MN 56229Off Market
- $62,700-- bd-- ba-- sqft33 W 4th St N, Cottonwood, MN 56229Off Market
- $100,9002 bd1 ba1k sqft47 W 4th St, Cottonwood, MN 56229Off Market
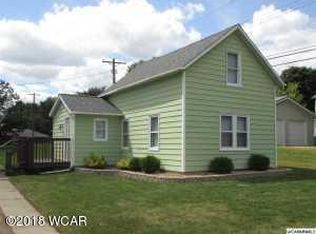
- $115,8002 bd1 ba1k sqft47 W 4th St N, Cottonwood, MN 56229Off Market
- $227,0003 bd2 ba2.3k sqft395 Front St, Cottonwood, MN 56229Off Market
- $193,8004 bd2 ba2.1k sqft351 Front St, Cottonwood, MN 56229Off Market
- $206,9005 bd2 ba2.7k sqft411 Front St, Cottonwood, MN 56229Off Market
Nearby schools
GreatSchools rating
- 5/10Lakeview Elementary SchoolGrades: PK-6Distance: 1 mi
- 7/10Lakeview SecondaryGrades: 7-12Distance: 1 mi


Get pre-qualified for a loan
At Zillow Home Loans, we can pre-qualify you in as little as 5 minutes with no impact to your credit score.An equal housing lender. NMLS #10287.
- Minnesota
- Lyon County
- Cottonwood
- 56229
- 40 W 4th St N
Nearby cities
Nearby zip codes
Other Cottonwood Topics
