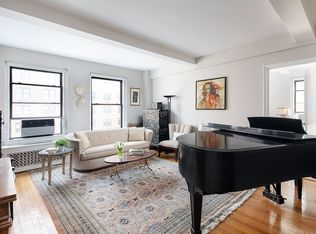
Classic prewar charm on a quintessential UWS Central Park block. This spacious home was combined years ago and boasts 4 bedrooms and 3 bathrooms, 9 foot ceilings, hardwood floors, beamed ceilings, abundant storage and gracious old school New York dimensions. Located on the 5th floor with north-facing, double-wide street views and warm indirect light, this home is presently used as a 3 bedroom plus an enormous photography studio/home office that could easily be reimagined as a luxurious primary bedroom suite. Move right in and enjoy this home as is or redesign it to fit your needs as the ample square footage allows for many flexible layout possibilities. Enter into the oversized entry foyer, currently used as a dining area that leads to the open kitchen, which is the centrally located heartbeat of the home. Off the kitchen and foyer, is a full bathroom and one of the many spacious bedrooms. This bedroom, with its large closet has 2 south facing windows. Walking through the kitchen area you are welcomed into the well proportioned living room with 2 oversized facing windows and beamed ceilings. Off of the living room is the primary bedroom with ensuite bath and walk-in closet. Down the hall from the living room is another wing of the home that includes another spacious walk-in closet, a full bathroom, and the 3rd bedroom with 2 closets. The last room, which could be bedroom number 4 is currently used as a photography studio and home office and includes 2 more oversized windows and 2 large closets. This was originally the living room and kitchen of an apartment that was combined into this home and still has the pipes for the kitchen covered up in the walk-in closet where you can install a washer/dryer. This room can easily be reimagined into a spacious and luxurious primary suite or into a multitude of other uses. Central air as well as washer/dryer are permitted with board approval. Designed by Emery Roth and H.I. Feldman, The Bancroft is an Italian Renaissance-palazzo style apartment building that was built in 1925 as a hotel and converted to a full service cooperative in 1984. Building features include concierge and 24 hour door staff, live-in super, laundry facilities, and both storage lockers and bike storage for rent. The building welcomes pets and pied-à-terres and considers co-purchasing, guarantors as well as parents buying for children on a case by case basis. Fabulously located on 72nd street, in the heart of the UWS, and a half block from Central Park. Surrounded by abundant entertainment, including the world-class performances at Lincoln Center. Neighborhood conveniences include Trader Joe's, Citarella and Fairway as well as boutique coffee shops, chic clothiers and top rated restaurants and bars. Nearby public transportation includes the 1,2,3,B,C subway lines as well as many bus stops going N/S and E/W. 1% Flip tax paid by Seller, current monthly assessment of $433.75 for Local Law 11 through April 2022.
This property is not currently displayed as for sale or rent on Zillow. This may be different from what's on other websites or public sources.