40 West 74th Street is an architectural masterpiece. This palatial 25-foot wide Neo-Georgian limestone and brick mansion was originally designed by Percy Griffin in 1906. On this historical block, 18 Neo-Georgian townhouses were built at the turn of the century by the Clark family, who also built the Dakota. Drenched in sunlight, the mansion is currently configured as a two-family home and boasts timeless elegance with an abundance of original prewar architectural details. The interior features six stories plus a windowed finished basement which total just over 11,000 square feet. The exterior spaces total 1,349 square feet and include a south-facing garden, a large dining terrace off the kitchen, and on the 6th floor a roof garden and south-facing terrace. There are five bedrooms, five full bathrooms, and four powder rooms. The elegant entertaining rooms all have grand-scale and include a salon, three living rooms one of which is a corner, two formal dining rooms, a parlor, an eat-in kitchen with a windowed breakfast room, a second kitchen, a library, a media room, an entertainment room, a windowed home gym, and a laundry room. The home seamlessly integrates a historical restoration with all the modern conveniences and technology of today. There is an elevator, seven-zone central air conditioning as well as through-the-wall air conditioning, and an automatic watering and lighting system for the outdoor spaces. Throughout the residence, there are ceilings up to 13-feet, original restored moldings, custom millwork, and new windows.
FIRST FLOOR: Entering through a double set of glass and iron front doors is a windowed entrance gallery that opens onto a magnificent grand salon that is 23-feet wide with 11’8" ceilings. On this floor is a south-facing living room with treetops views, a bedroom suite, two full bathrooms, and a back staircase that connects to the parlor floor and cellar.
PARLOR FLOOR: Up a sweeping staircase is the regal parlor floor which features 13-foot ceilings. There is a palatial 24-foot wide parlor room with all the original details intact; it has French doors that open onto a Juliette balcony overlooking the picturesque tree-lined street. In the rear facing south overlooking the neighboring townhouse gardens is an impressive formal dining room and a corner living room with original restored plaster moldings. The first kitchen is on this floor as well as a powder room.
THIRD FLOOR: This floor has 10-foot ceilings and three impressive entertaining rooms. In the front is a living room that is 24’3" wide and in the rear facing south is a handsome library and a corner media room. There is also a wet bar, a full bathroom, and a large closet.
FOURTH FLOOR: Continuing up the stunning staircase is another entertaining floor with 10-foot ceilings. There is a formal dining room that is 23’8" wide, a china closet and a powder room. In the rear is the main kitchen; the owners have created a chef’s dream. The kitchen is 20-feet long with a center island and custom cabinetry. It is equipped with top-of-the-line appliances from Subzero, Viking, Wolf, and Bosch. There is a windowed breakfast room, which opens onto a glorious terrace perfect for alfresco entertaining. There is a pantry as well as a windowed home office.
FIFTH FLOOR: The fifth floor houses the primary bedroom, which faces south and has two dressing rooms, and an en-suite windowed bathroom with two sinks, an oversized shower and a separate bathtub. Two additional bedrooms face onto 74th Street. There is a hallway bathroom and four storage closets.
SIXTH FLOOR: The top floor has an incredible entertaining room, which has windows on both sides. To the south is a terrace and to the north is a landscaped roof garden. There is a skylight at the top of the staircase, which floods the home with light.
GARDEN FLOOR: This floor has a bedroom, two powder rooms, a windowed gym, a windowed laundry room, an l-shaped garden, a storage room and the building mechanicals.
Sold
$16,500,000
40 W 74th St APT 1, New York, NY 10023
5beds
11,000sqft
Condominium
Built in 1902
-- sqft lot
$17,215,400 Zestimate®
$1,500/sqft
$8,269 Estimated rent
Home value
$17,215,400
$13.94M - $21.35M
$8,269/mo
Zestimate® history
Owner options
List your home for rent
$8,269/mo
Rent Zestimate®
Find your next renter with Zillow Rental Manager. Plus, with online applications, you can quickly screen prospective tenants – for free.
$8,269/mo
Rent Zestimate®
Refinance and save
$101,366/mo
Est. payment
Refinancing to a lower rate could help reduce your monthly payments and save thousands over the life of the loan.
$101,366/mo
Est. payment
Explore your selling options
Work with a Zillow partner agent
Leverage their expertise and Zillow's premium Showcase listings to get your home seen by more buyers.
Get startedList with your own agent
Get your home in front of millions of buyers by listing it on Zillow.
Learn how to do itSell it yourself
Take full control of how buyers see your home on Zillow by listing For Sale by Owner (FSBO).
List your homeWhat's special
Zillow last checked:
Listing updated:
Listed by:
Cathy Franklin,
Corcoran,
Alexis Bodenheimer
Source: StreetEasy,MLS#: S1663096
Facts & features
Interior
Bedrooms & bathrooms
- Bedrooms: 5
- Bathrooms: 9
- Full bathrooms: 5
- 1/2 bathrooms: 4
Cooling
- Central Air
Appliances
- Included: Dishwasher, Washer/Dryer
- Laundry: Inside
Features
- Flooring: Hardwood
Interior area
- Total structure area: 11,000
- Total interior livable area: 11,000 sqft
Property
Features
- Patio & porch: Terrace, Deck, Other
- Exterior features: Garden, Private Roof Deck, Terrace
- Has view: Yes
- View description: Garden, Skyline
Details
- Parcel number: 011261001
- Special conditions: Resale
Construction
Type & style
- Home type: Condo
- Property subtype: Condominium
Condition
- Year built: 1902
Community & HOA
Community
- Subdivision: Upper West Side
HOA
- Has HOA: Yes
- Amenities included: Laundry, Elevator(s)
Location
- Region: New York
Financial & listing details
- Price per square foot: $1,500/sqft
- Tax assessed value: $2,163,506
- Annual tax amount: $108,276
- Date on market: 5/17/2023
Price history
| Date | Event | Price |
|---|---|---|
| 11/29/2023 | Sold | $16,500,000-2.4%$1,500/sqft |
Source: StreetEasy #S1663096 Report a problem | ||
| 8/21/2023 | Price change | $16,900,000-10.1%$1,536/sqft |
Source: StreetEasy Report a problem | ||
| 5/19/2023 | Listed for sale | $18,795,000-5.9%$1,709/sqft |
Source: StreetEasy Report a problem | ||
| 12/1/2022 | Listing removed | -- |
Source: StreetEasy Report a problem | ||
| 5/3/2022 | Listed for sale | $19,975,000+1231.7%$1,816/sqft |
Source: StreetEasy Report a problem | ||
| 5/30/2013 | Listing removed | $4,500 |
Source: Zillow Rental Network Report a problem | ||
| 4/30/2013 | Listed for rent | $4,500 |
Source: Zillow Rental Network Report a problem | ||
| 9/9/2003 | Sold | $1,500,000$136/sqft |
Source: Public Record Report a problem | ||
Public tax history
| Year | Property taxes | Tax assessment |
|---|---|---|
| 2025 | $36,334 +3.2% | $973,577 +7.2% |
| 2024 | $35,208 +1.9% | $908,521 +21.8% |
| 2023 | $34,545 | $745,680 -6.2% |
| 2022 | -- | $795,104 |
| 2021 | -- | $795,104 +3.3% |
| 2020 | -- | $770,026 +8.4% |
| 2019 | $27,020 -1.1% | $710,388 +227.9% |
| 2018 | $27,321 +7.1% | $216,624 +8% |
| 2017 | $25,516 +6.6% | $200,614 +8% |
| 2016 | $23,947 | $185,754 +8% |
| 2015 | $23,947 +86.7% | $171,995 +3.2% |
| 2014 | $12,826 | $166,637 +0% |
| 2013 | -- | $166,634 +8% |
| 2012 | -- | $154,319 +8% |
| 2011 | -- | $142,888 +8% |
| 2010 | -- | $132,304 +3.2% |
| 2009 | -- | $128,183 |
Find assessor info on the county website
Neighborhood: Upper West Side
Nearby homes
- $8,944,400-- bd-- ba2.9k sqft40 W 74th St APT 2, New York, NY 10023Off Market
- $7,248,7002 bd1 ba3.1k sqft40 W 74th St APT 3, New York, NY 10023Off Market

- $1,109,100-- bd1 ba-- sqft40 W 74th St APT 4, New York, NY 10023Off Market

- $1,075,3001 bd1 ba-- sqft40 W 74th St APT 5, New York, NY 10023Off Market
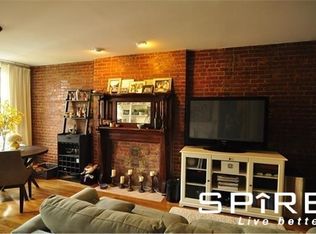
- $1,112,200-- bd1 ba-- sqft38 W 74th St #B, New York, NY 10023Off Market
- $1,112,200-- bd1 ba-- sqft38 W 74th St APT 3, New York, NY 10023Off Market
- $1,112,2001 bd1 ba-- sqft38 W 74th St APT 4A, New York, NY 10023Off Market
- $1,112,200-- bd1 ba-- sqft38 W 74th St, New York, NY 10023Off Market
Nearby schools
GreatSchools rating
- 7/10Ps 87 William ShermanGrades: PK-5Distance: 0.3 mi
- 8/10Ms 245 The Computer SchoolGrades: 6-8Distance: 0.2 mi
- 9/10Special Music SchoolGrades: K-12Distance: 0.4 mi
- New York
- New York County
- New York
- 10023
- Manhattan
- Upper West Side
- 40 W 74th St Apartment 1
Nearby cities
Nearby neighborhoods
Nearby zip codes
Other New York Topics
