Quintessential UWS location on the park block of West 83rd Street between Central Park West & Columbus Avenue.
This Neo-Georgian Townhouse is uniquely configured with a separate downstairs apartment.
Here is an opportunity to own a single-family home.
Garden Level & Basement:
Separate entrance at street level leads you to a 1 bedroom, 1.5 bathroom duplex apartment with garden.
The large lower level is a bonus functioning as a recreational room/den with a bath.
Parlor Floor:
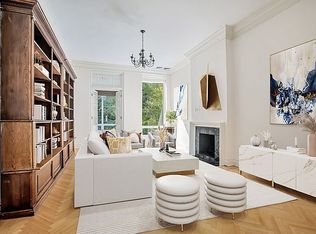
The main entrance is through the original grand wooden doorway. Immediately your attention is captured by the elegant floating staircase, 12'' ceilings, herringbone floors and wall of functional floor-to-ceiling full cabinets/closets. Past the foyer is an impressive living room centered on the wood-burning fireplace.
Classic stained glass french doors lead to the study/office with floor-to-ceiling windows, surrounded by lush greenery - a serene place for a day of work, reading, or simple relaxation.
Second Floor:
Enter upon a sun-filled chef''s eat-in kitchen equipped with a SubZero refrigerator, Wolf range, full-size dishwasher, and abundant counter and cabinet storage. A south-facing terrace serves as an extension of the bright and open kitchen, overlooking the vibrant gardens of the neighboring homes.
This floor also features a formal dining room with wood-burning fireplace which can also be used as a casual living room/library as well as a bath.
Third Floor:
The oversized skylight floods the third and fourth floor with natural light.
The spacious primary en-suite bedroom has a large bathroom with a large soaking tub and shower stall. Also on this floor is a second en-suite bedroom.
Fourth Floor:
Two additional bedrooms, a full bathroom, and a laundry room are conveniently located on the fourth floor.
Located just moments from Central Park and all dining, shopping, museums and transportation including the B, C, 1,2,3 and crosstown M86 and M79 buses.
Sold
$6,550,000
40 W 83rd St #T, New York, NY 10024
5beds
5,694sqft
Single Family Residence
Built in 1886
-- sqft lot
$6,578,800 Zestimate®
$1,150/sqft
$-- Estimated rent
Home value
$6,578,800
$6.18M - $6.97M
Not available
Zestimate® history
Owner options
List your home for rent
Find your next renter with Zillow Rental Manager. Plus, with online applications, you can quickly screen prospective tenants – for free.
Refinance and save
$40,512/mo
Est. payment
Refinancing to a lower rate could help reduce your monthly payments and save thousands over the life of the loan.
$40,512/mo
Est. payment
Explore your selling options
Work with a Zillow partner agent
Leverage their expertise and Zillow's premium Showcase listings to get your home seen by more buyers.
Get startedList with your own agent
Get your home in front of millions of buyers by listing it on Zillow.
Learn how to do itSell it yourself
Take full control of how buyers see your home on Zillow by listing For Sale by Owner (FSBO).
List your homeWhat's special
South-facing terraceFloor-to-ceiling windowsSecond en-suite bedroomPrimary en-suite bedroomLaundry roomOversized skylightLarge soaking tub
Zillow last checked:
Listing updated:
Listed by:
Stefanie Ruch,
Corcoran,
Steven Cohen
Source: StreetEasy,MLS#: S1793939
Facts & features
Interior
Bedrooms & bathrooms
- Bedrooms: 5
- Bathrooms: 6
- Full bathrooms: 5
- 1/2 bathrooms: 1
Cooling
- Central Air
Appliances
- Included: Dishwasher, Washer/Dryer
- Laundry: Inside
Features
- Flooring: Hardwood
- Has fireplace: Yes
- Fireplace features: Wood Burning
Interior area
- Total structure area: 5,694
- Total interior livable area: 5,694 sqft
Property
Features
- Patio & porch: Other, Terrace
- Exterior features: Garden, Terrace
- Has view: Yes
- View description: City, Garden
Details
- Special conditions: Resale
Construction
Type & style
- Home type: SingleFamily
- Property subtype: Single Family Residence
Condition
- Year built: 1886
Community & HOA
Community
- Subdivision: Upper West Side
HOA
- Has HOA: Yes
- Amenities included: Laundry
Location
- Region: New York
Financial & listing details
- Price per square foot: $1,150/sqft
- Annual tax amount: $39,588
- Date on market: 10/10/2025
Price history
| Date | Event | Price |
|---|---|---|
| 3/13/2026 | Sold | $6,550,000-8.4%$1,150/sqft |
Source: StreetEasy #S1793939 Report a problem | ||
| 12/24/2025 | Contingent | $7,150,000$1,256/sqft |
Source: StreetEasy #S1793939 Report a problem | ||
| 11/18/2025 | Price change | $7,150,000-4.6%$1,256/sqft |
Source: StreetEasy #S1793939 Report a problem | ||
| 10/10/2025 | Listed for sale | $7,495,000-6.3%$1,316/sqft |
Source: StreetEasy #S1793939 Report a problem | ||
| 10/1/2025 | Listing removed | $7,995,000$1,404/sqft |
Source: StreetEasy #S1763599 Report a problem | ||
| 8/26/2025 | Price change | $7,995,000-5.9%$1,404/sqft |
Source: StreetEasy #S1763599 Report a problem | ||
| 4/22/2025 | Price change | $8,495,000-5.6%$1,492/sqft |
Source: StreetEasy #S1763599 Report a problem | ||
| 4/3/2025 | Listed for sale | $8,995,000$1,580/sqft |
Source: StreetEasy #S1763599 Report a problem | ||
Public tax history
Tax history is unavailable.
Neighborhood: Upper West Side
Nearby homes
- $6,550,0005 bd8 ba5.6k sqft40 W 83rd St, New York, NY 10024Sold

- $--1 bd1 ba1.4k sqft40 W 83rd St #B, New York, NY 10024Off Market

- $5,896,9004 bd4 ba-- sqft40 W 83rd St #A, New York, NY 10024Off Market
- $--2 bd2 ba-- sqft40 W 83rd St FL 1, New York, NY 10024Off Market

- $--1 bd2 ba1.7k sqft38 W 83rd St #PENTHOUSE, New York, NY 10024Off Market
- $1,533,2001 bd1 ba-- sqft38 W 83rd St #2A, New York, NY 10024Off Market
- $1,533,2001 bd1 ba-- sqft38 W 83rd St #2, New York, NY 10024Off Market
- $--2 bd2 ba-- sqft38 W 83rd St APT 1, New York, NY 10024Off Market
- $--1 bd1 ba-- sqft38 W 83rd St APT 2F, New York, NY 10024Off Market
Nearby schools
GreatSchools rating
- 10/10Ps 9 Sarah AndersonGrades: PK-5Distance: 0.1 mi
- 8/10Ms 243 Center SchoolGrades: 5-8Distance: 0.1 mi
- 4/10The Global Learning CollaborativeGrades: 9-12Distance: 0.2 mi
- New York
- New York County
- New York
- 10024
- Manhattan
- Upper West Side
- 40 W 83rd St Unit T
Nearby cities
Nearby neighborhoods
Nearby zip codes
Other New York Topics
