Skip main navigation
Sold for $173,000
  • $173,000

    40 W Coal St, Nesquehoning, PA 18240

    2beds
    1,238sqft
    Single Family Residence
    Built in 1991
    2,178 Square Feet Lot
    $169,800 Zestimate®
    $140/sqft
    $1,404 Estimated rent

    Home value

    $169,800

    $146,000 - $192,000

    $1,404/mo

    Zestimate® history
    Loading
    Loading...

    Owner options

    List your home for rent

    $1,404/mo

    Rent Zestimate®

    Find your next renter with Zillow Rental Manager. Plus, with online applications, you can quickly screen prospective tenants – for free.

    Learn more

    $1,404/mo

    Rent Zestimate®

    Refinance and save

    $1,196/mo

    Est. payment

    Refinancing to a lower rate could help reduce your monthly payments and save thousands over the life of the loan.

    See today's rates

    $1,196/mo

    Est. payment

    Explore your selling options

    Work with a Zillow partner agent

    Leverage their expertise and Zillow's premium Showcase listings to get your home seen by more buyers.

    Get started

    List with your own agent

    Get your home in front of millions of buyers by listing it on Zillow.

    Learn how to do it

    Sell it yourself

    Take full control of how buyers see your home on Zillow by listing For Sale by Owner (FSBO).

    List your home

    What's special

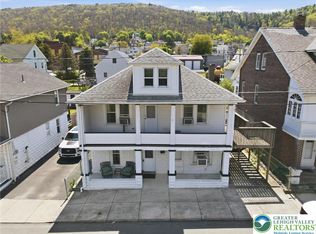
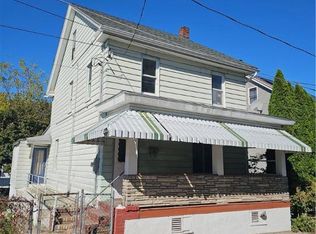
    Multiple Offers Received. Highest and Best by 7/19 @ 4 PM. Nesquehoning Cape Cod offers spacious rooms and tremendous convenience! A side, covered entry leads to the home’s eat-in kitchen with LVP flooring, ceramic tile backsplash, abundant room to eat in and effortless flow to the home’s living room, a glass door overlooking the deck! The main level also features a laundry room with built-in pantry storage, a spacious full bath, and a bedroom with large closet. Ceiling fans add to comfort in the kitchen, living room, and bedroom with recessed lighting found throughout this level. Upstairs is a spacious master with cathedral, wood paneled ceilings peaking at 11ft, two alcoves with built-in storage benches, a spacious closet, and two ceiling fans in this 450sf oasis! A full bath with custom ceramic tile shower surround and dedicated makeup table add to this bedroom getaway. Dormer storage completes the upper level. The garage is found below and accessed via the side driveway and paved back yard. The 18’ wide door opens to a 575sf heated garage boasting 9 ft ceilings, also housing the home’s utilities which feature a new oil tank! The main level deck offers 120sf of outdoor living space with a powered retractable awning! Central air, newer roof, replacement windows, updated kitchen and baths offer so much in this charming home!

    Zillow last checked:

    Listing updated:

    Listed by:

    Vince Boyle 570-225-6577,

    RE/MAX Real Estate-Allentown

    Bought with:

    Vince Boyle, RS344371

    RE/MAX Real Estate-Allentown

    Source: Bright MLS,MLS#: PACC2004546MLS Logo

    Facts & features

    Interior

    Bedrooms & bathrooms
    • Bedrooms: 2
    • Bathrooms: 2
    • Full bathrooms: 2
    • Main level bathrooms: 1
    • Main level bedrooms: 1
    Rooms
    • Room types: Living Room, Primary Bedroom, Kitchen, Bedroom 1, Laundry, Other, Primary Bathroom, Full Bath
    Basement
    • Area: 0
    Heating
    • Baseboard, Oil
    Cooling
    • Ceiling Fan(s), Central Air, Window Unit(s), Electric
    Appliances
    • Included: Dishwasher, Oven/Range - Electric, Refrigerator, Washer, Dryer, Microwave, Water Heater
    • Laundry: Hookup, Main Level, Laundry Room
    Features
    • Ceiling Fan(s), Eat-in Kitchen
    • Flooring: Luxury Vinyl, Carpet
    • Basement: Full
    • Has fireplace: No
    Interior area
    • Total structure area: 1,238
    • Total interior livable area: 1,238 sqft
    • Finished area above ground: 1,238
    • Finished area below ground: 0

    Property

    Parking
    • Total spaces: 4
    • Parking features: Built In, Garage Faces Rear, Asphalt, Attached, Off Street, On Street
    • Attached garage spaces: 2
    • Has uncovered spaces: Yes
    Accessibility
    • Accessibility features: 2+ Access Exits
    Features
    • Levels: One and One Half
    • Stories: 1.5
    • Pool features: None
    Lot
    • Size: 2,178 Square Feet
    • Dimensions: 40.00 x 50.00
    Details
    • Additional structures: Above Grade, Below Grade
    • Parcel number: 105B142W46.01
    • Zoning: R
    • Special conditions: Standard

    Construction

    Type & style
    • Home type: SingleFamily
    • Architectural style: Cape Cod
    • Property subtype: Single Family Residence
    Materials
    • Vinyl Siding, Concrete, Wood Siding
    • Foundation: Block
    • Roof: Asphalt
    Condition
    • New construction: No
    • Year built: 1991

    Utilities & green energy

    • Electric: Circuit Breakers
    • Sewer: Public Sewer
    • Water: Public

    Community & HOA

    Community
    • Subdivision: None Avaible
    HOA
    • Has HOA: No
    Location
    • Region: Nesquehoning
    • Municipality: NESQUEHONING BORO

    Financial & listing details

    • Price per square foot: $140/sqft
    • Tax assessed value: $27,900
    • Annual tax amount: $2,688
    • Date on market: 7/17/2024
    • Listing agreement: Exclusive Right To Sell
    • Listing terms: Cash,Conventional,FHA,USDA Loan,VA Loan
    • Ownership: Fee Simple

    Price history

    DateEventPrice
    9/13/2024Sold$173,000+4.8%$140/sqft
    Source: Bright MLS #PACC2004546 Report a problem
    7/29/2024Pending sale$165,000$133/sqft
    Source: Bright MLS #PACC2004546 Report a problem
    7/17/2024Listed for sale$165,000$133/sqft
    Source: Bright MLS #PACC2004546 Report a problem

    Public tax history

    Tax history is unavailable.

    Neighborhood: 18240

    Nearby schools

    GreatSchools rating
    Schools provided by the listing agent
    • District: Panther Valley

    Source: Bright MLS. This data may not be complete. We recommend contacting the local school district to confirm school assignments for this home.

    Get pre-qualified for a loan
    At Zillow Home Loans, we can pre-qualify you in as little as 5 minutes with no impact to your credit score.

    An equal housing lender. NMLS #10287.

    Sell for more on Zillow
    Get a Zillow Showcase℠ listing at no additional cost and you could sell for .
    $169,800
    2% more
    +$3,396
    With Zillow Showcase(estimated)
    $173,196